
Reference · Office
PSI CRO Office
Employee-centred office design for PSI CRO: multisensory workplace, global design guideline and full fit-out across 900 m². DVM Group.
Location
Budapest
Completed
2023 Q2
Client
PSI CRO
Size
894 m²
Scope
Design, Design & Build
Employee-Centred Office Concept: PSI CRO is a global clinical research support company with approximately 3,000 employees worldwide. The goal of the new 900 m² office design was to create an employee-centred, elegant and home-like work environment that supports both mental and physical well-being.
Cellular Offices and Open Office: The office design concept is based on a restrained, well-organised global brand language combined with the experience of travel. Cellular offices along the façade support confidential clinical research, complemented by two open-plan areas with flexible workstations—one with panoramic views of Városliget. The centrally positioned, design-focused kitchen serves as an inspiring community space.
Multisensory Office Design: The multisensory approach integrates touch, sound, and scent: a relaxation room with sisal carpet and Himalayan salt bricks, acoustic panels for focus areas, and a fresh, Alpine-inspired colour and material palette.
International Office Design Guideline: Following the project's success, DVM Discovery developed an international office design guideline, workplace strategy, and brandbook for PSI. With operations in 65 countries, future offices worldwide will be shaped according to DVM's principles.
Gallery
More Office projects
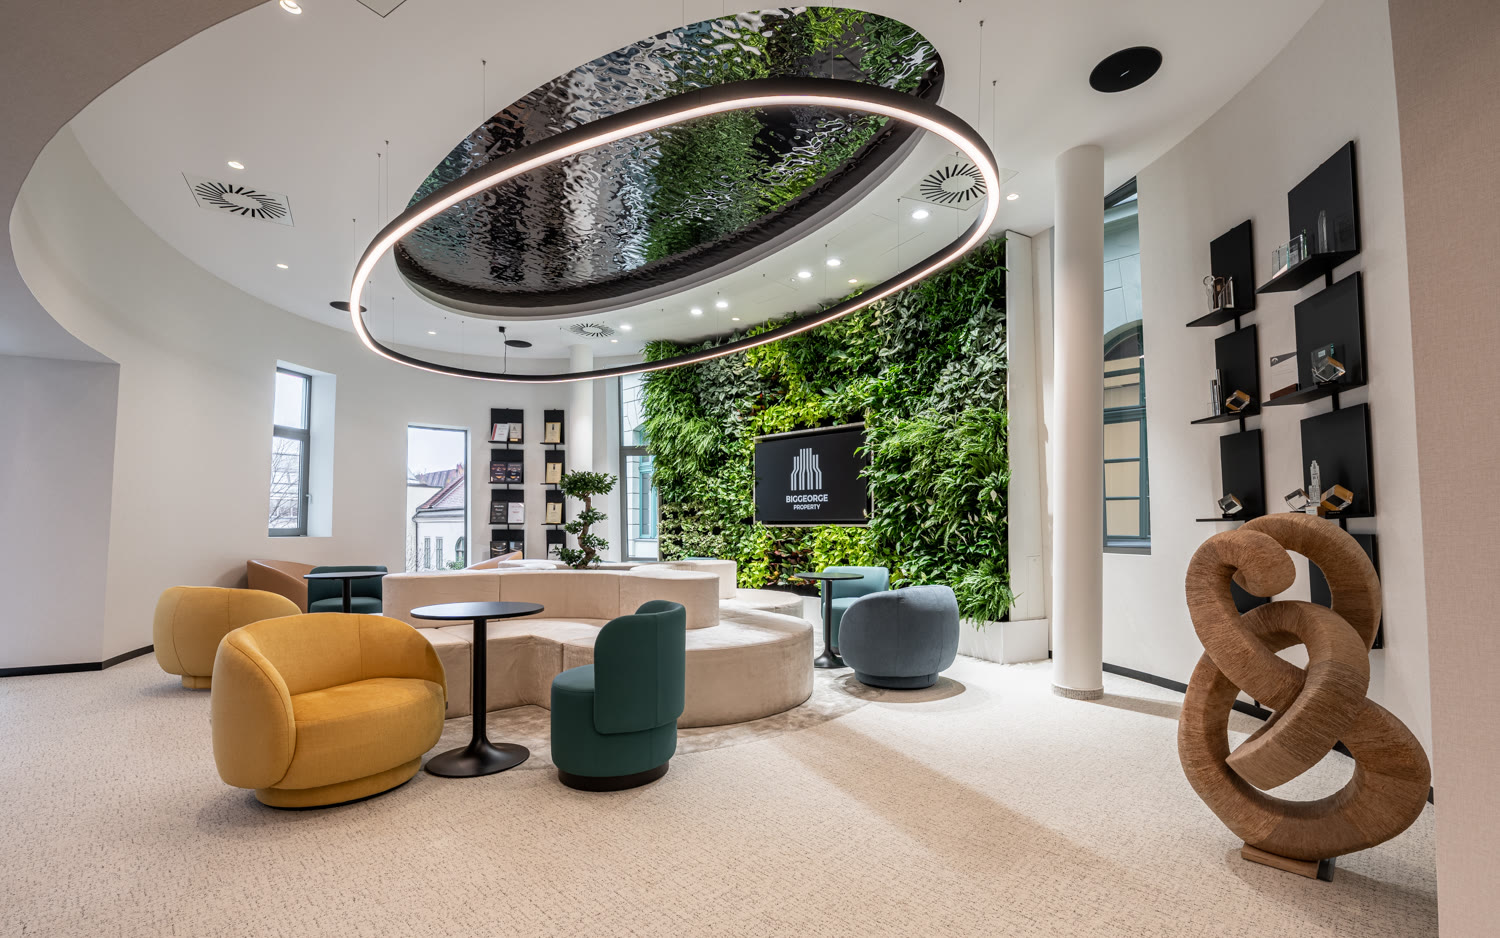
Biggeorge Property Office Fit-Out
Office · 2025
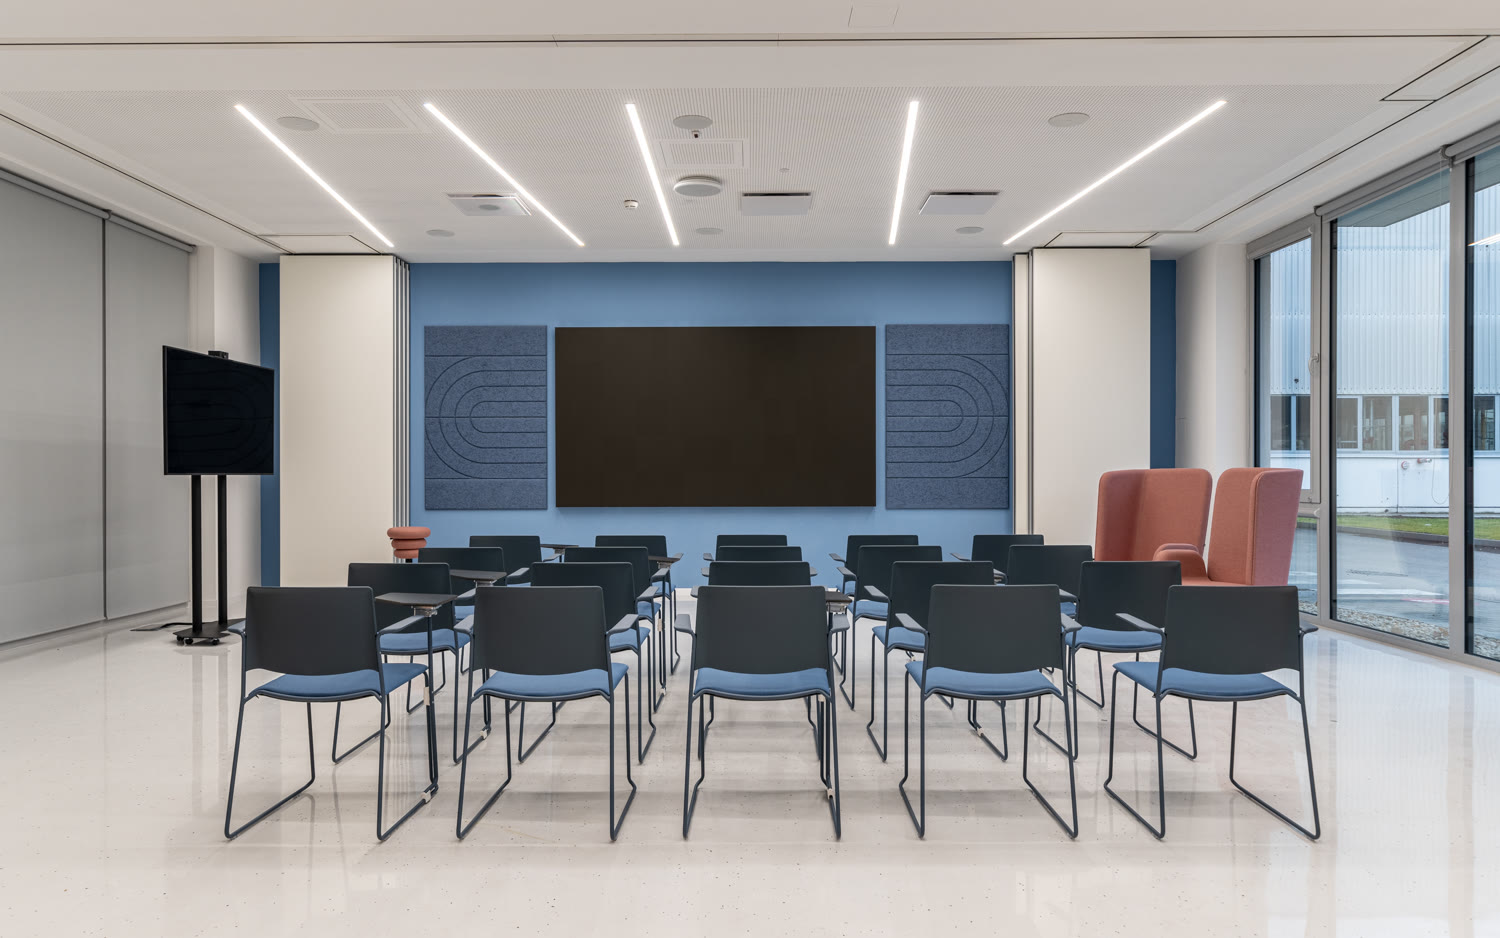
Hydro Innovation & Technology Hub
Office · 2024
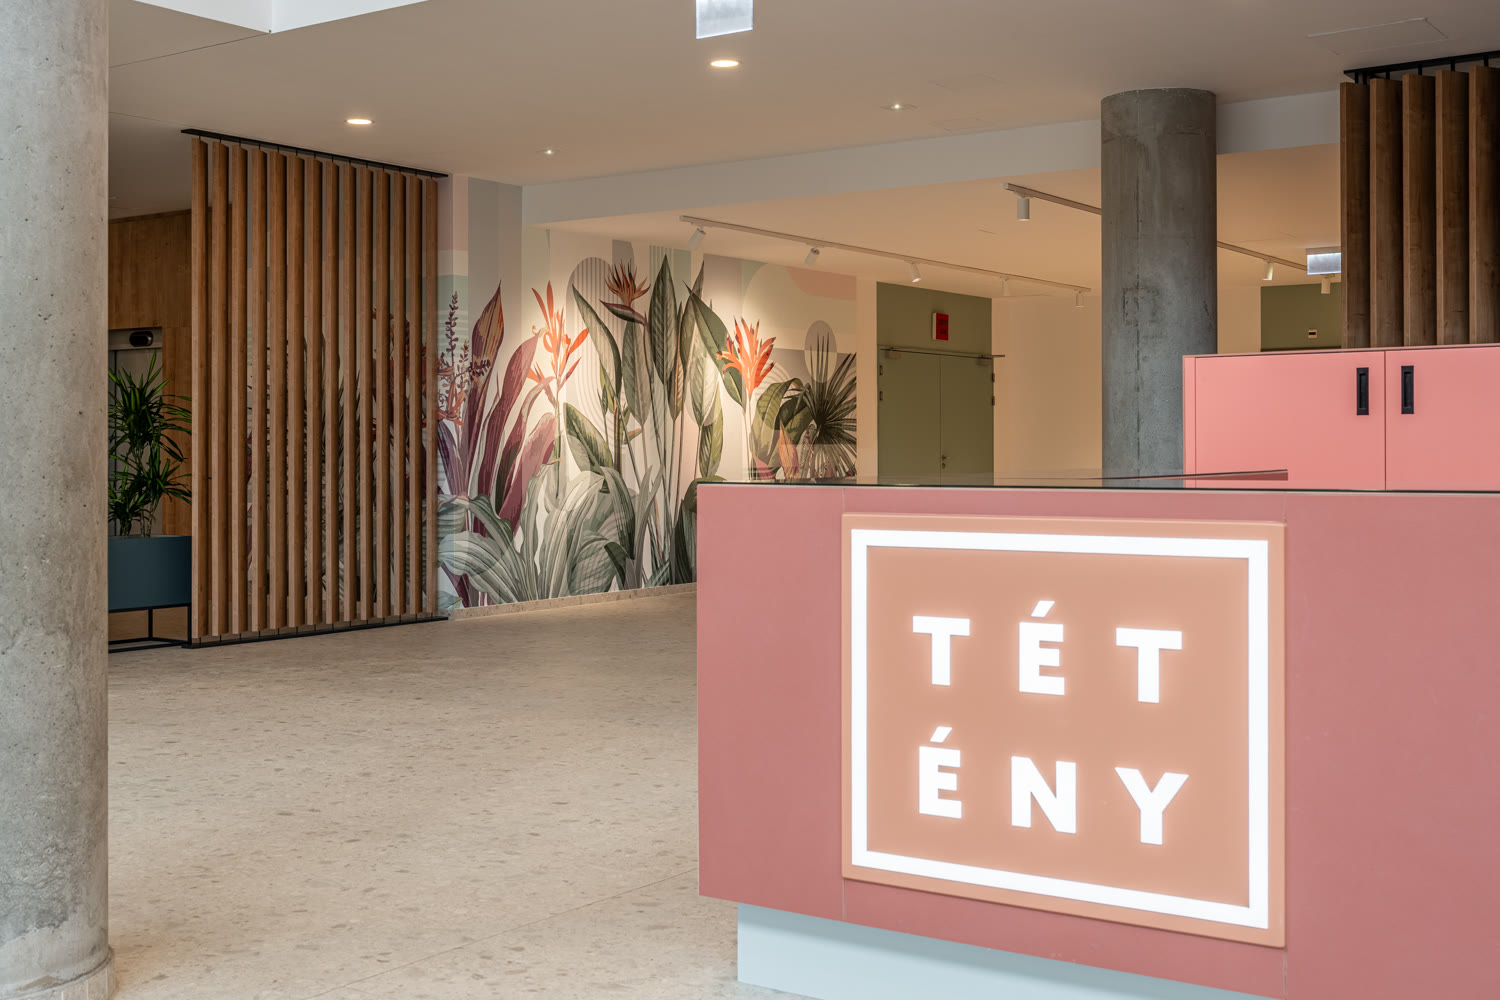
Tétény Office Building Renovation
Office · 2025
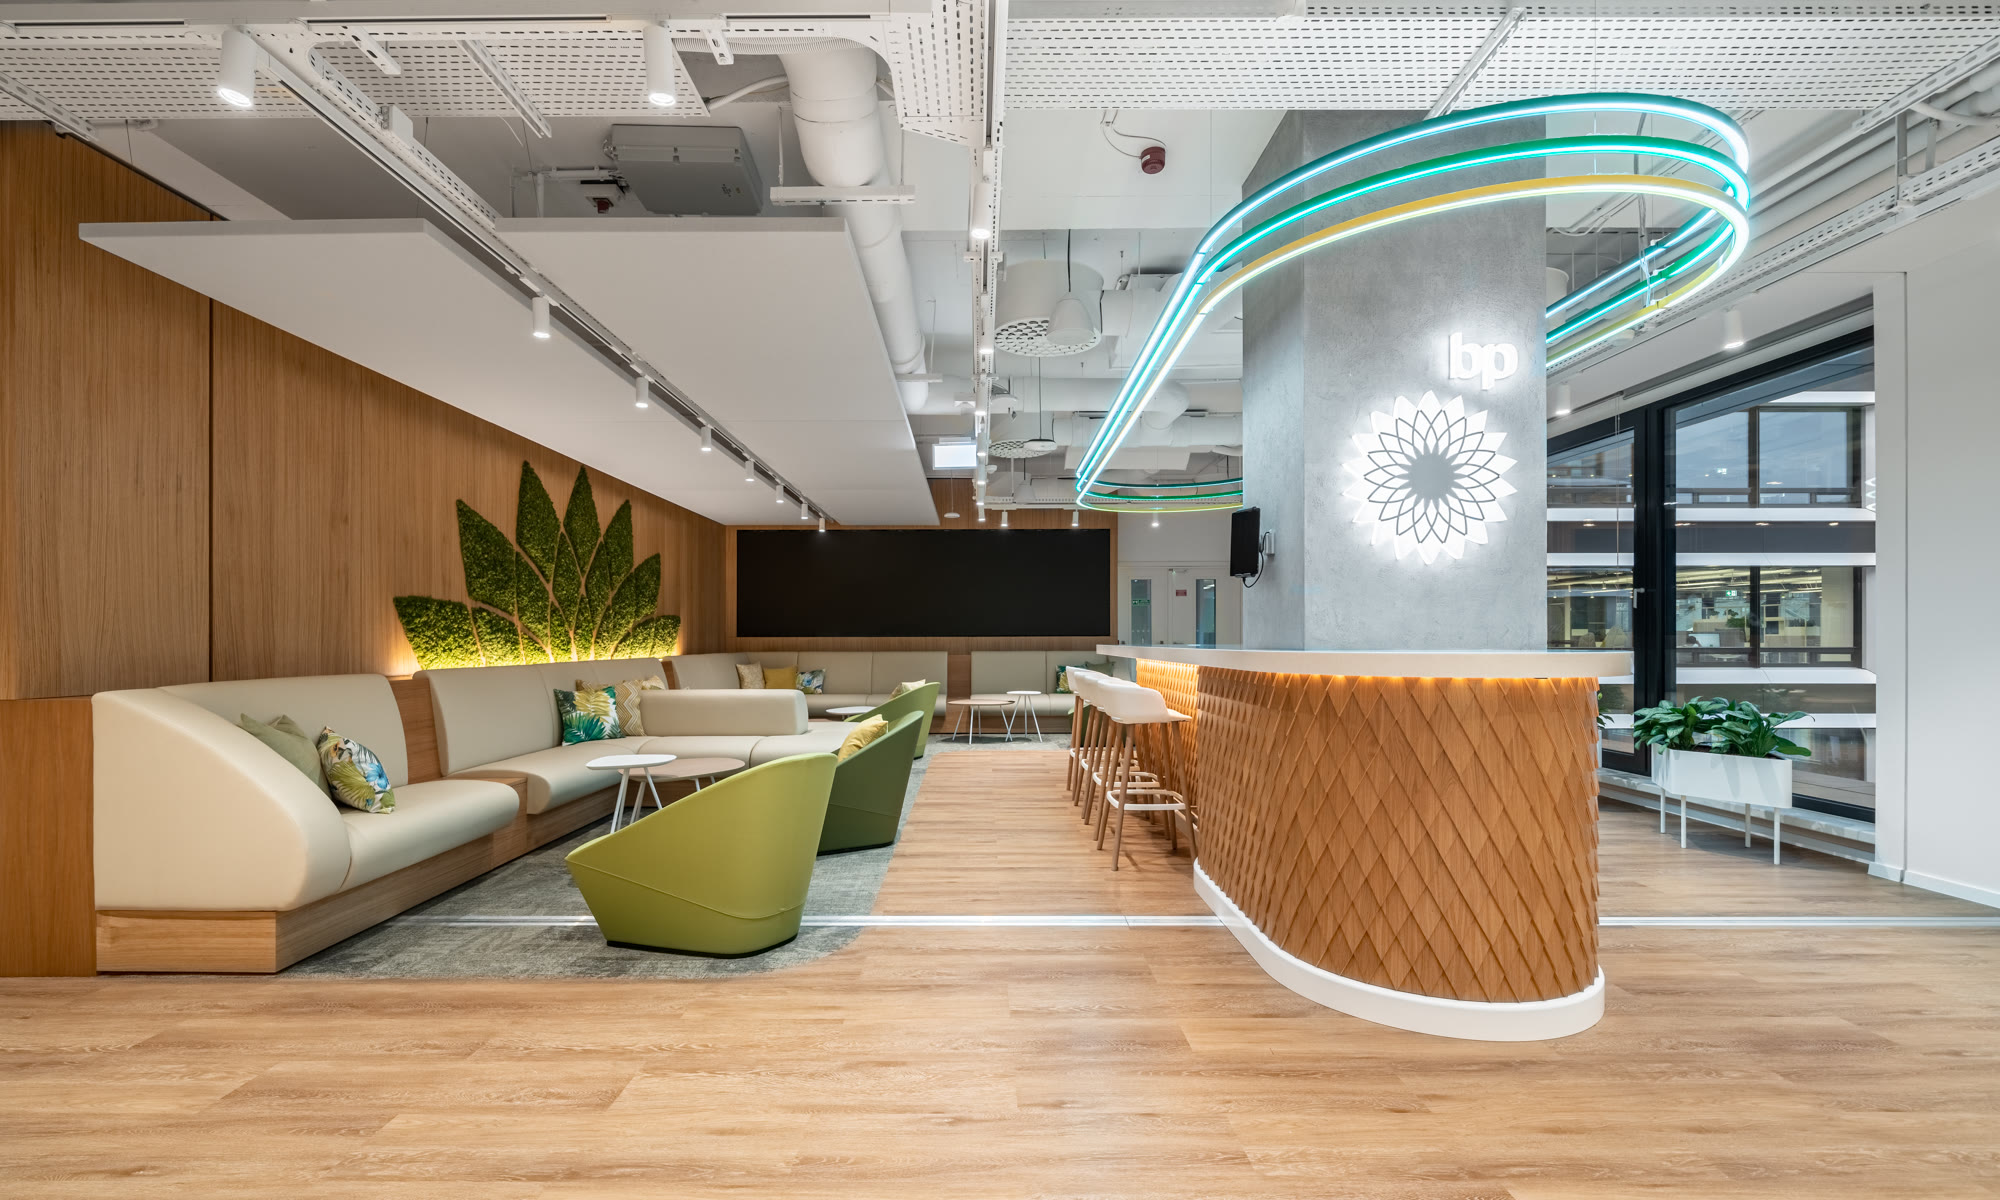
bp Budapest Headquarters
Office · 2020
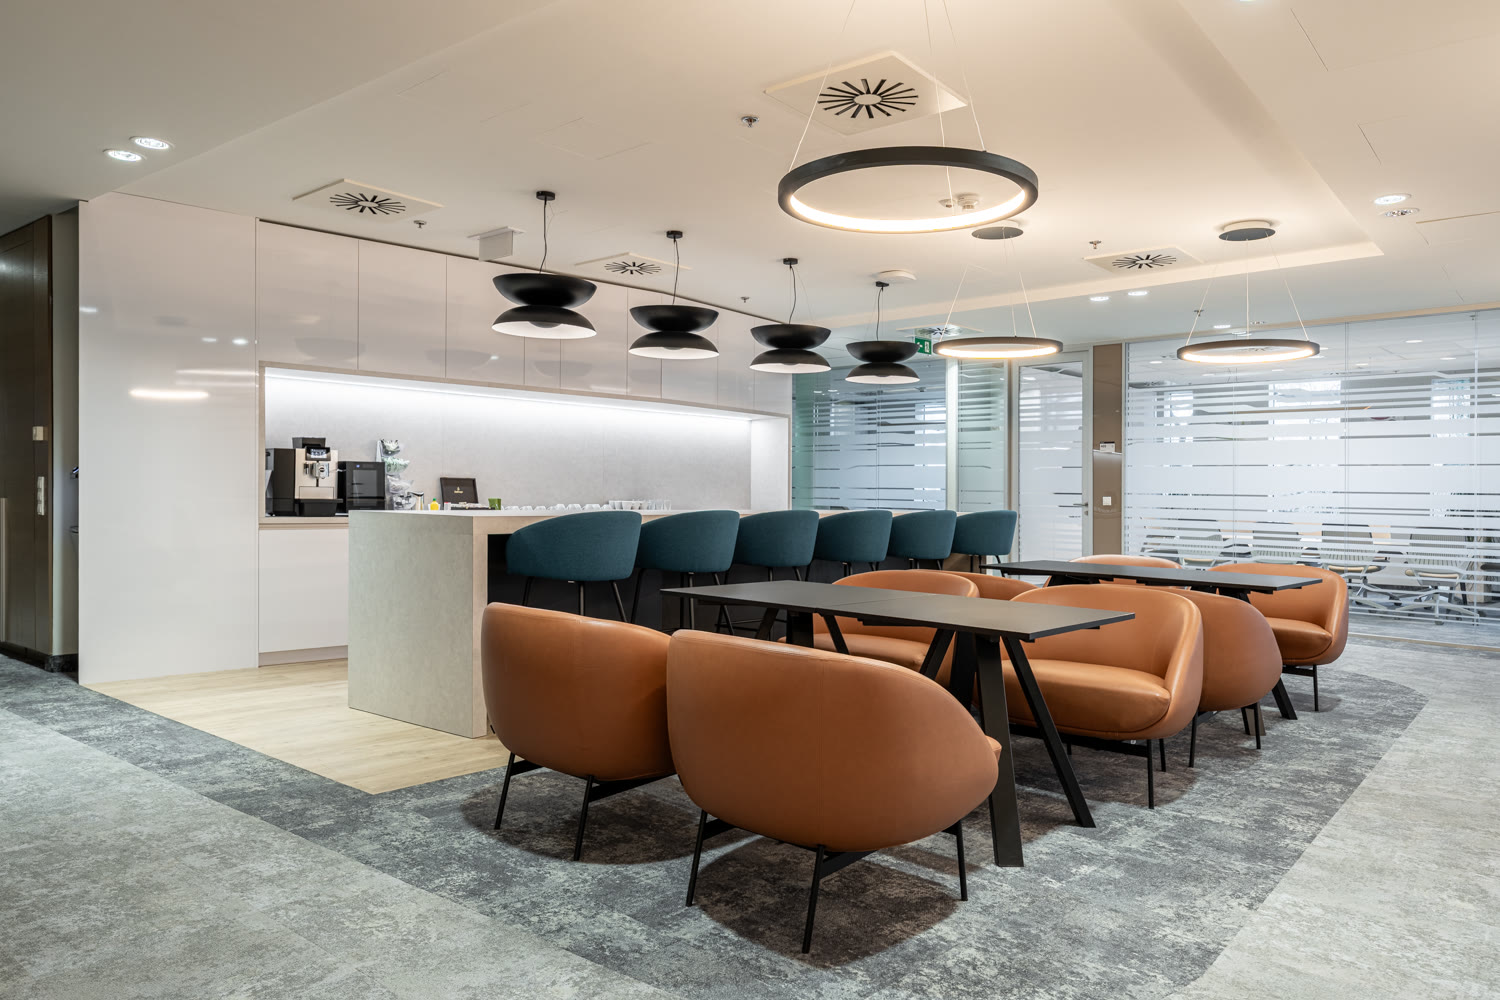
International Consulting Firm Headquarters
Office · 2015
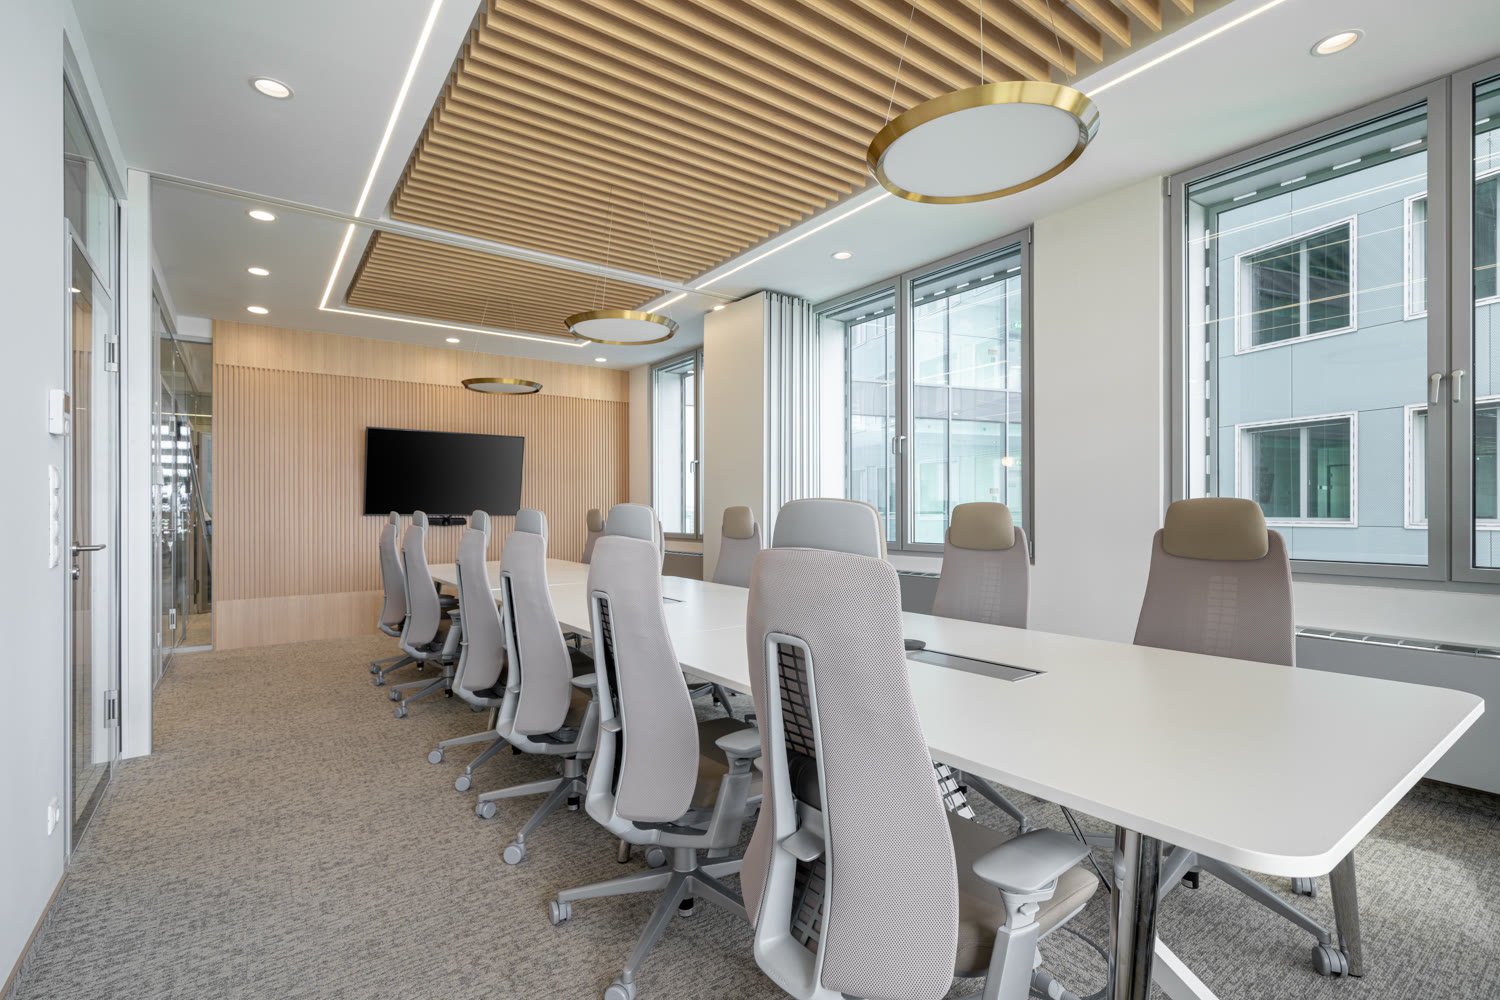
Erste Asset Management Office
Office
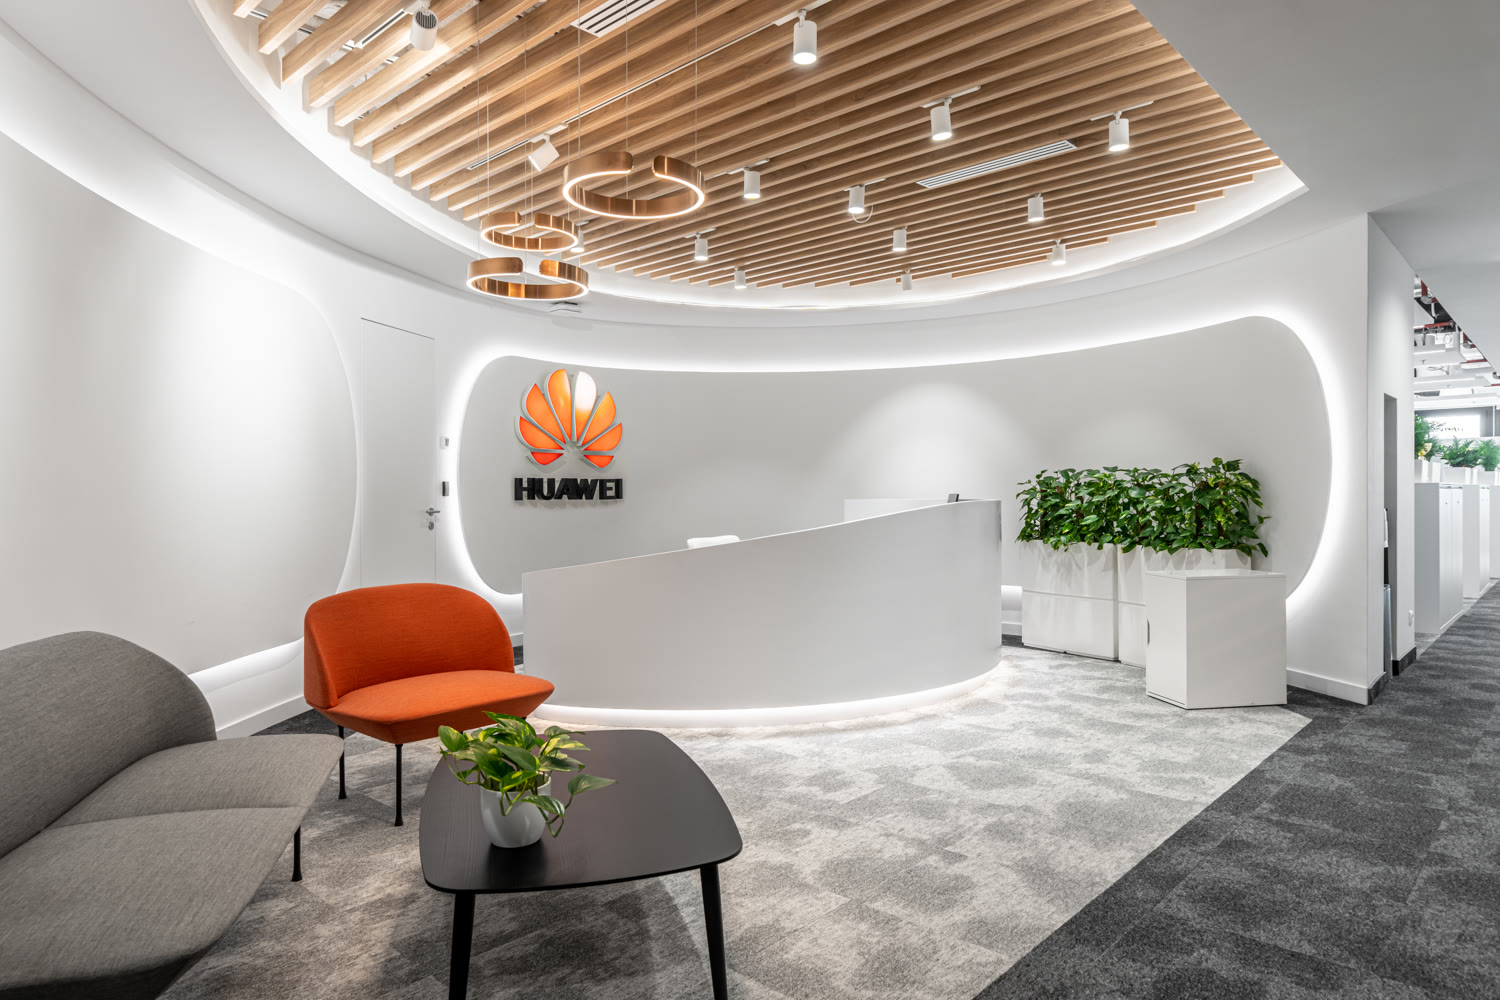
Huawei Headquarters
Office · 2022
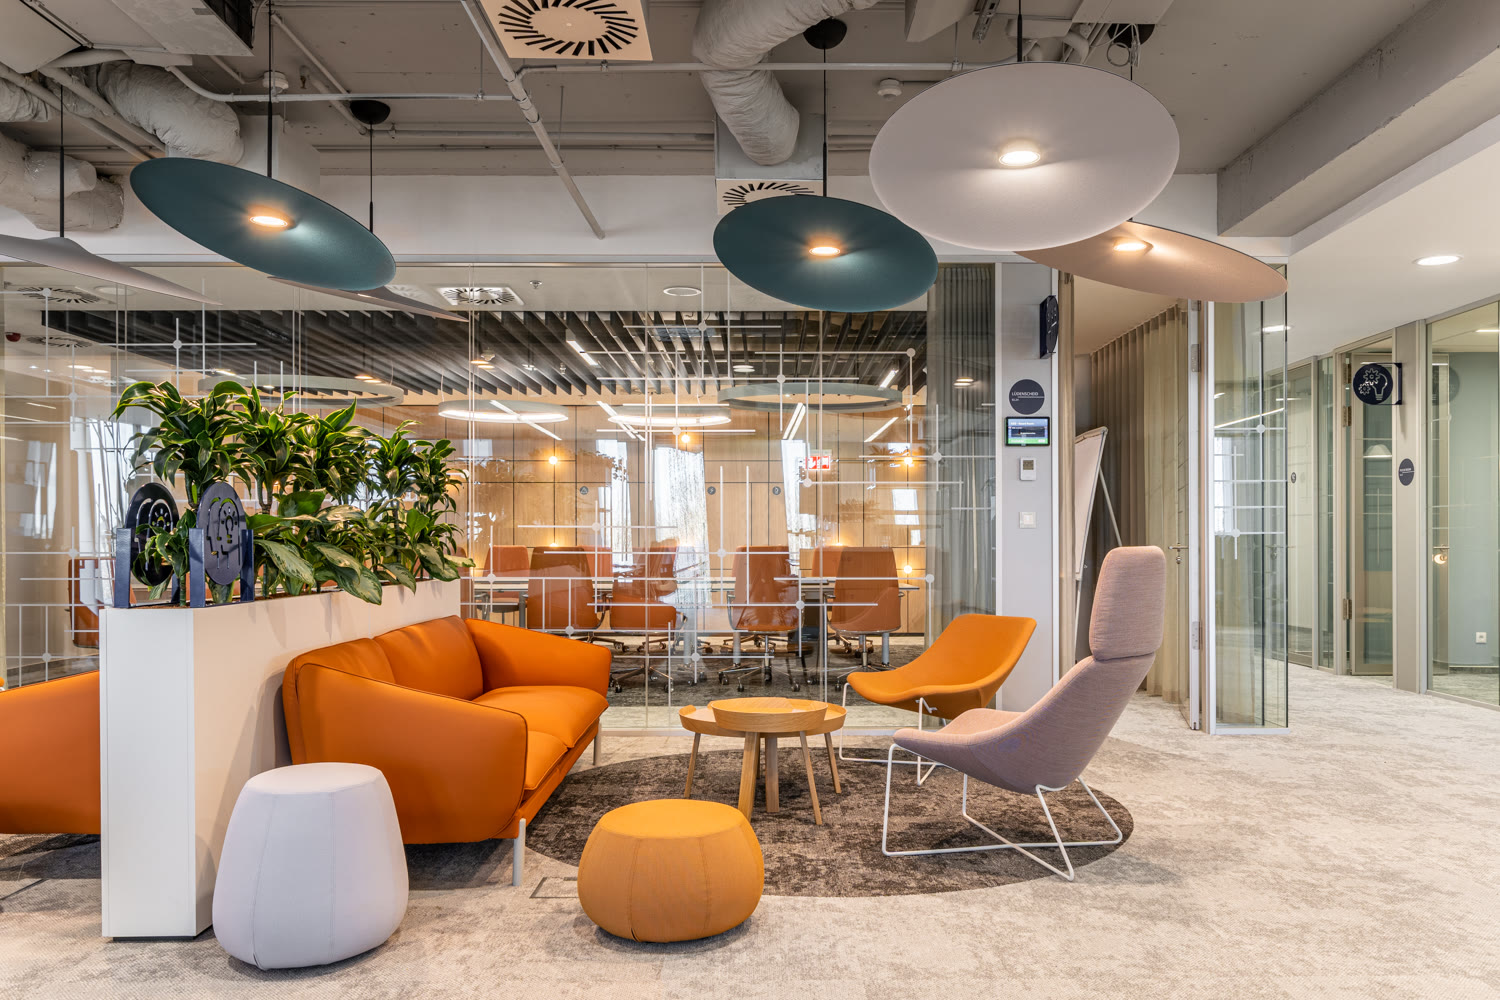
KOSTAL Office Hub
Office · 2023
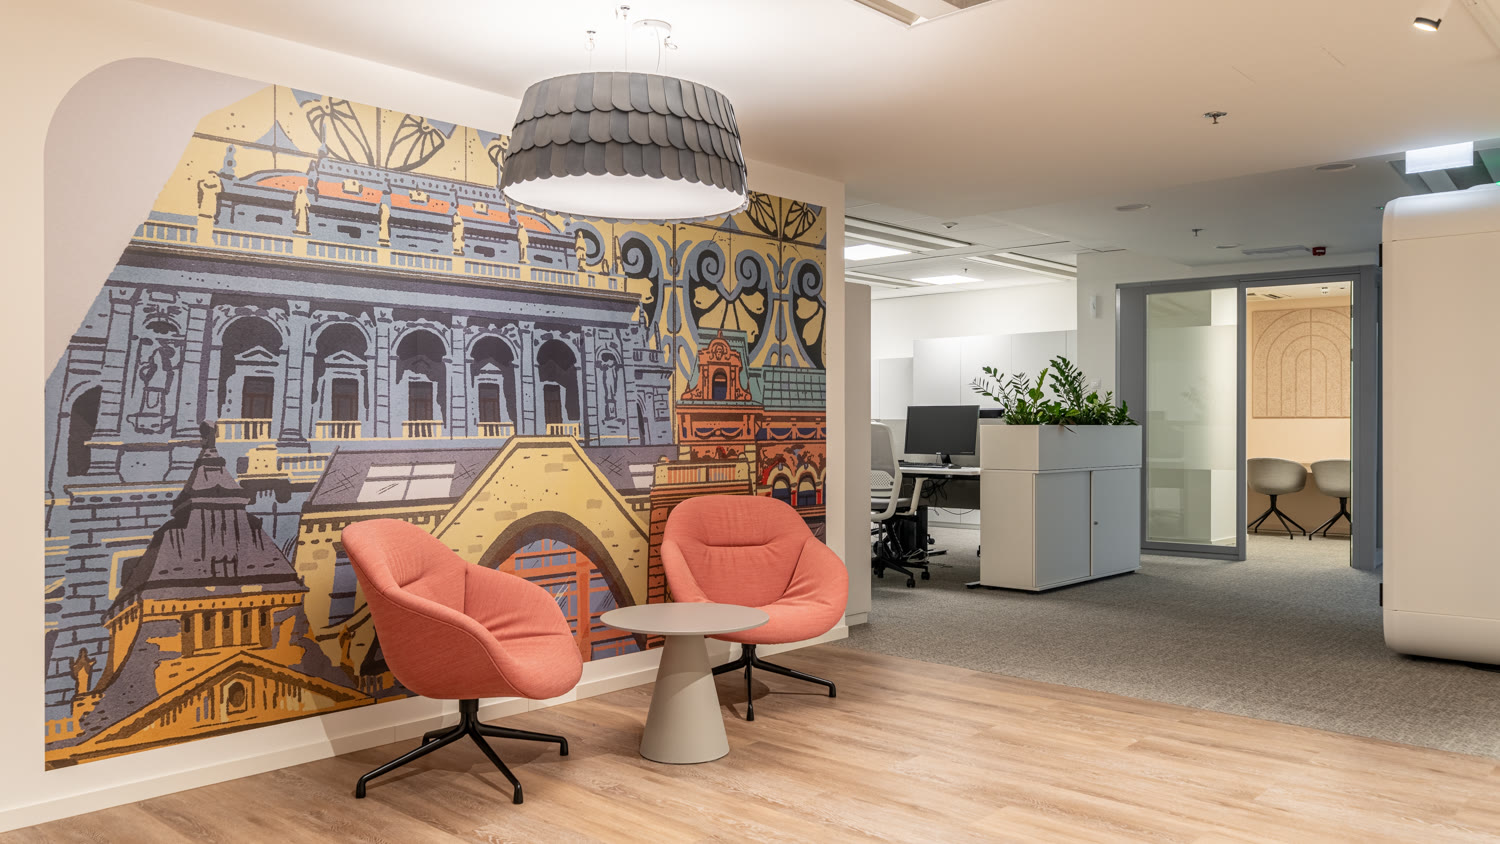
Nestlé Office Transformation
Office · 2024
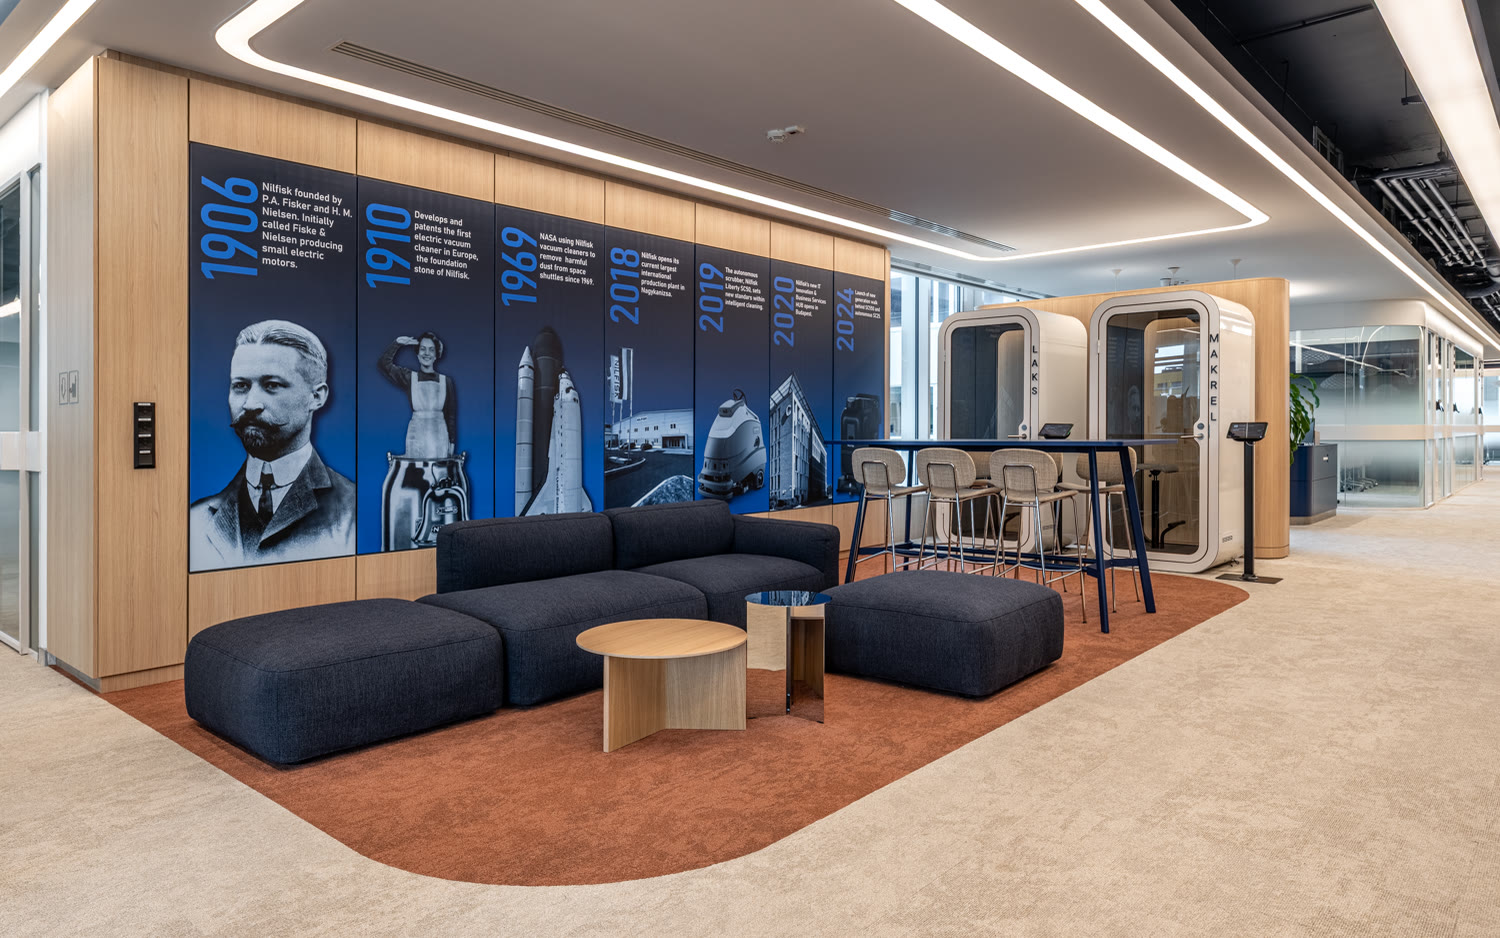
Nilfisk Office Budapest
Office · 2025
Park Atrium
Office · 2021
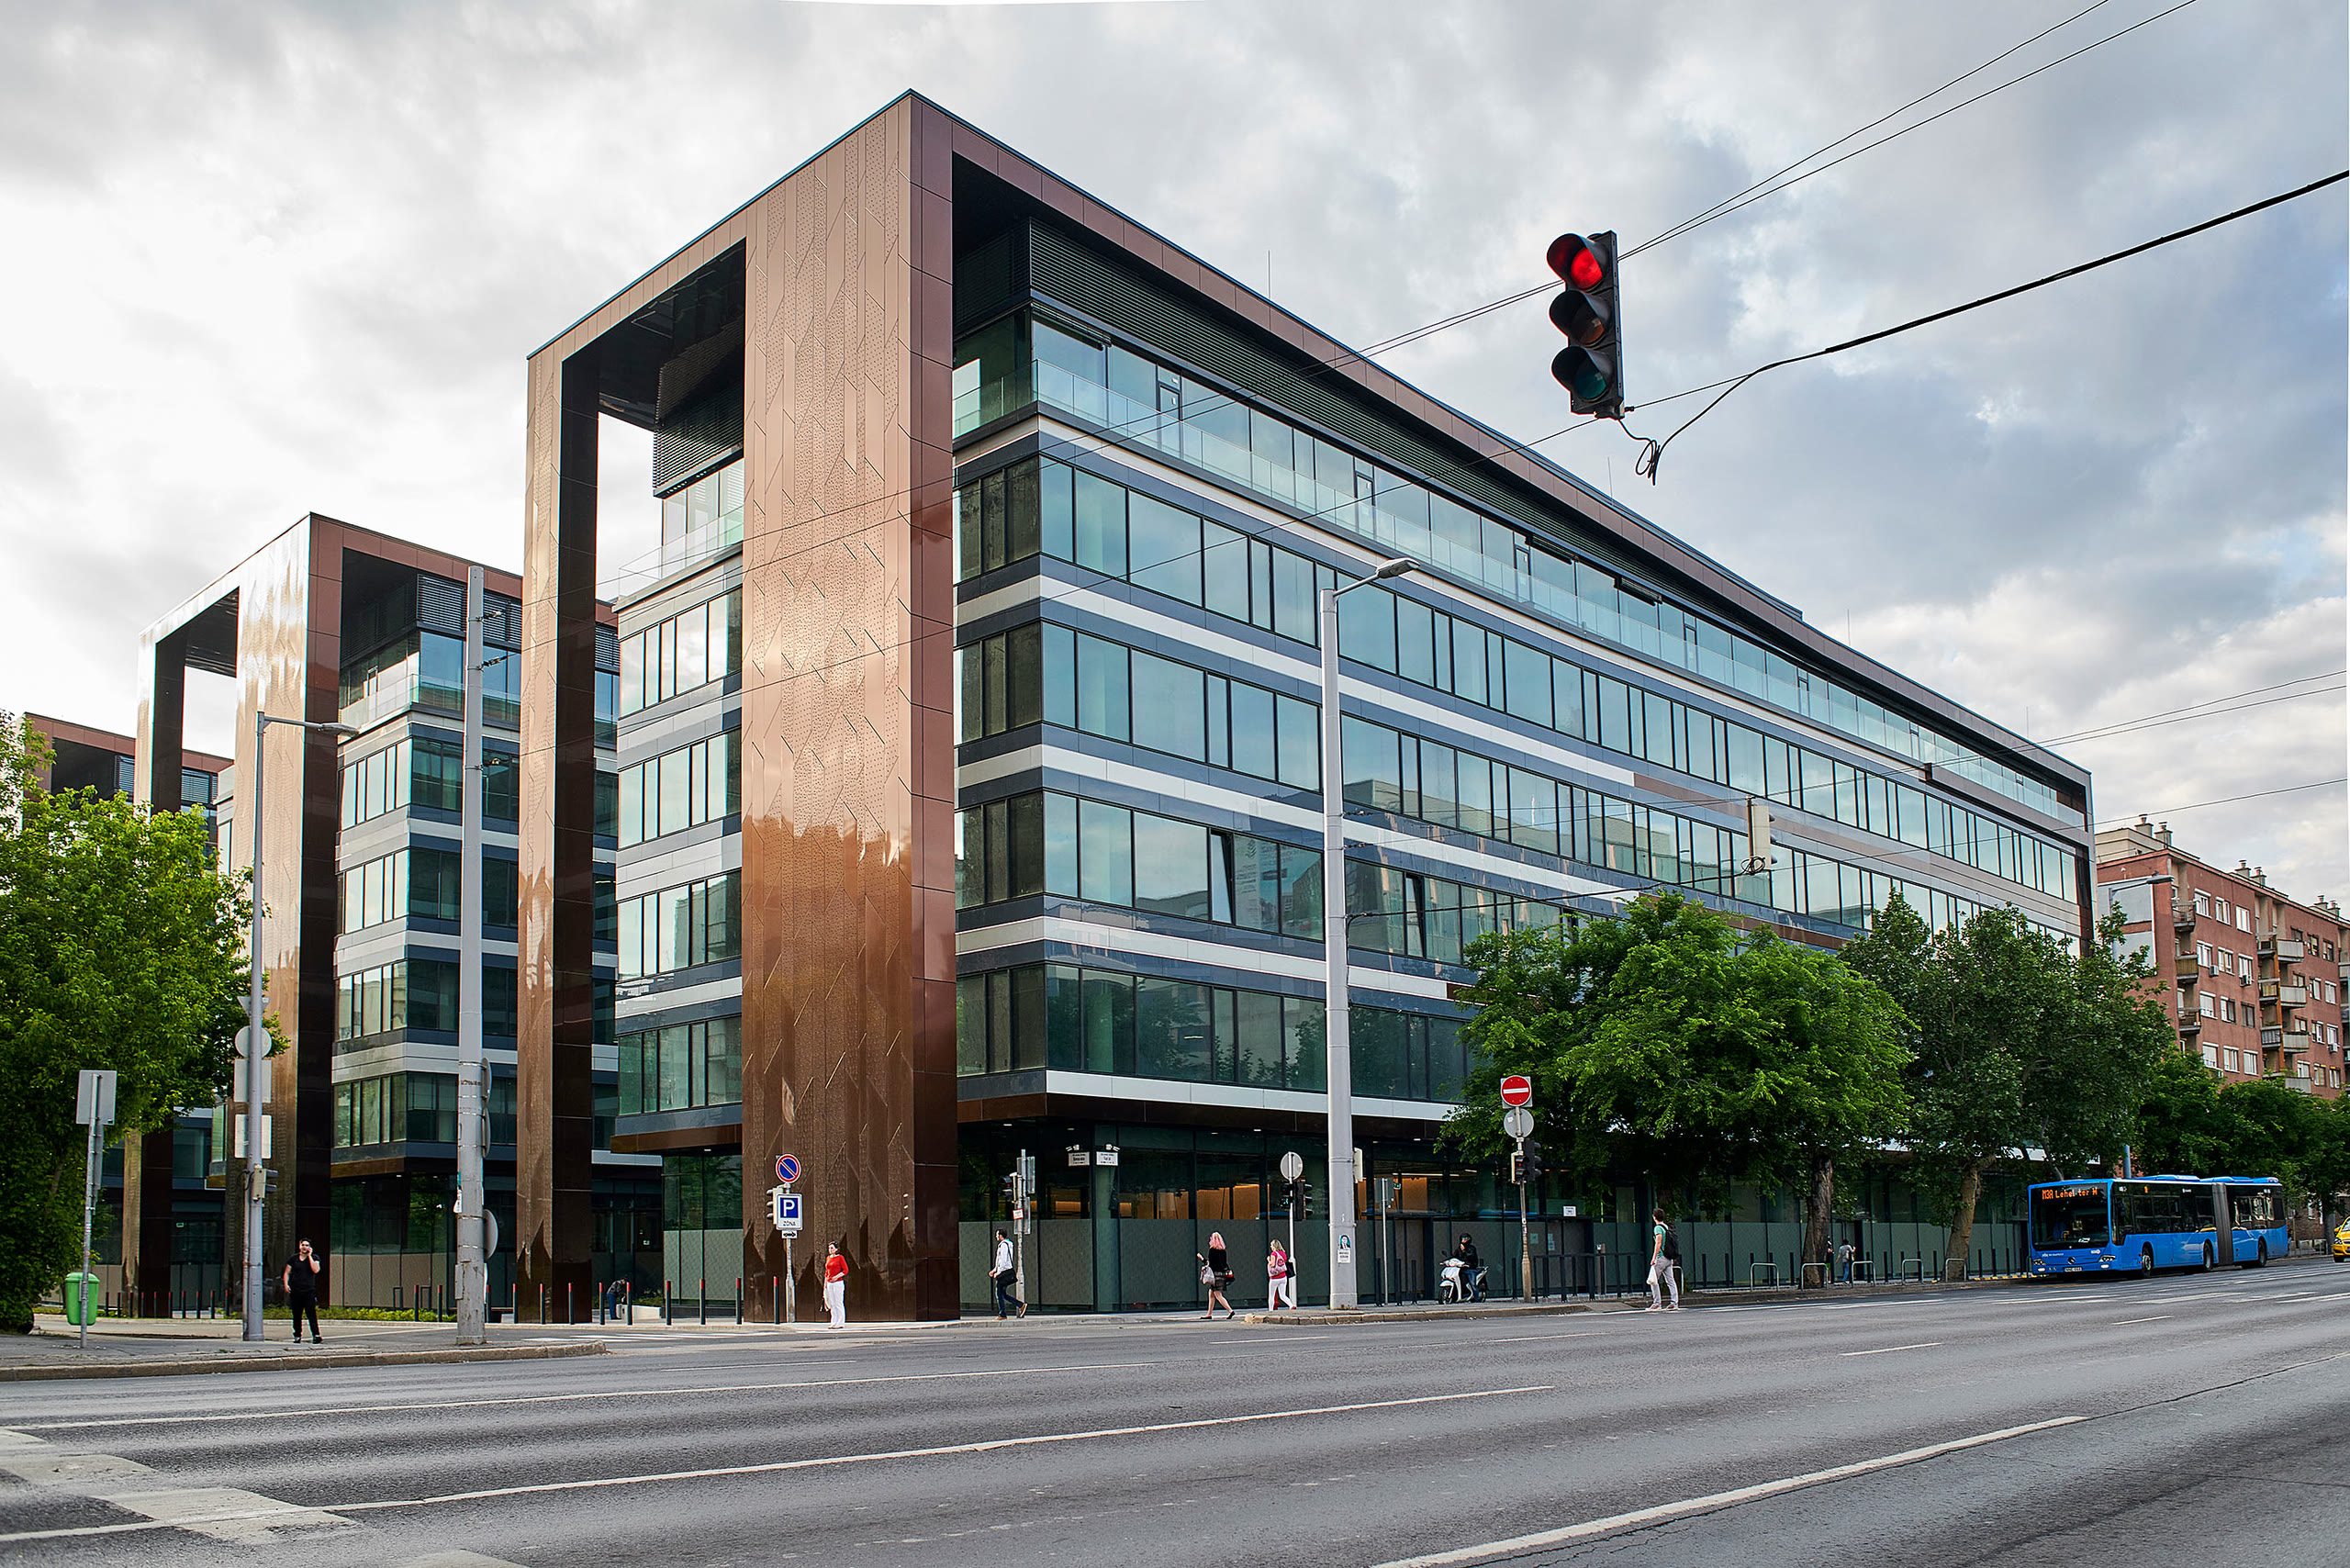
Promenade Gardens
Office · 2018
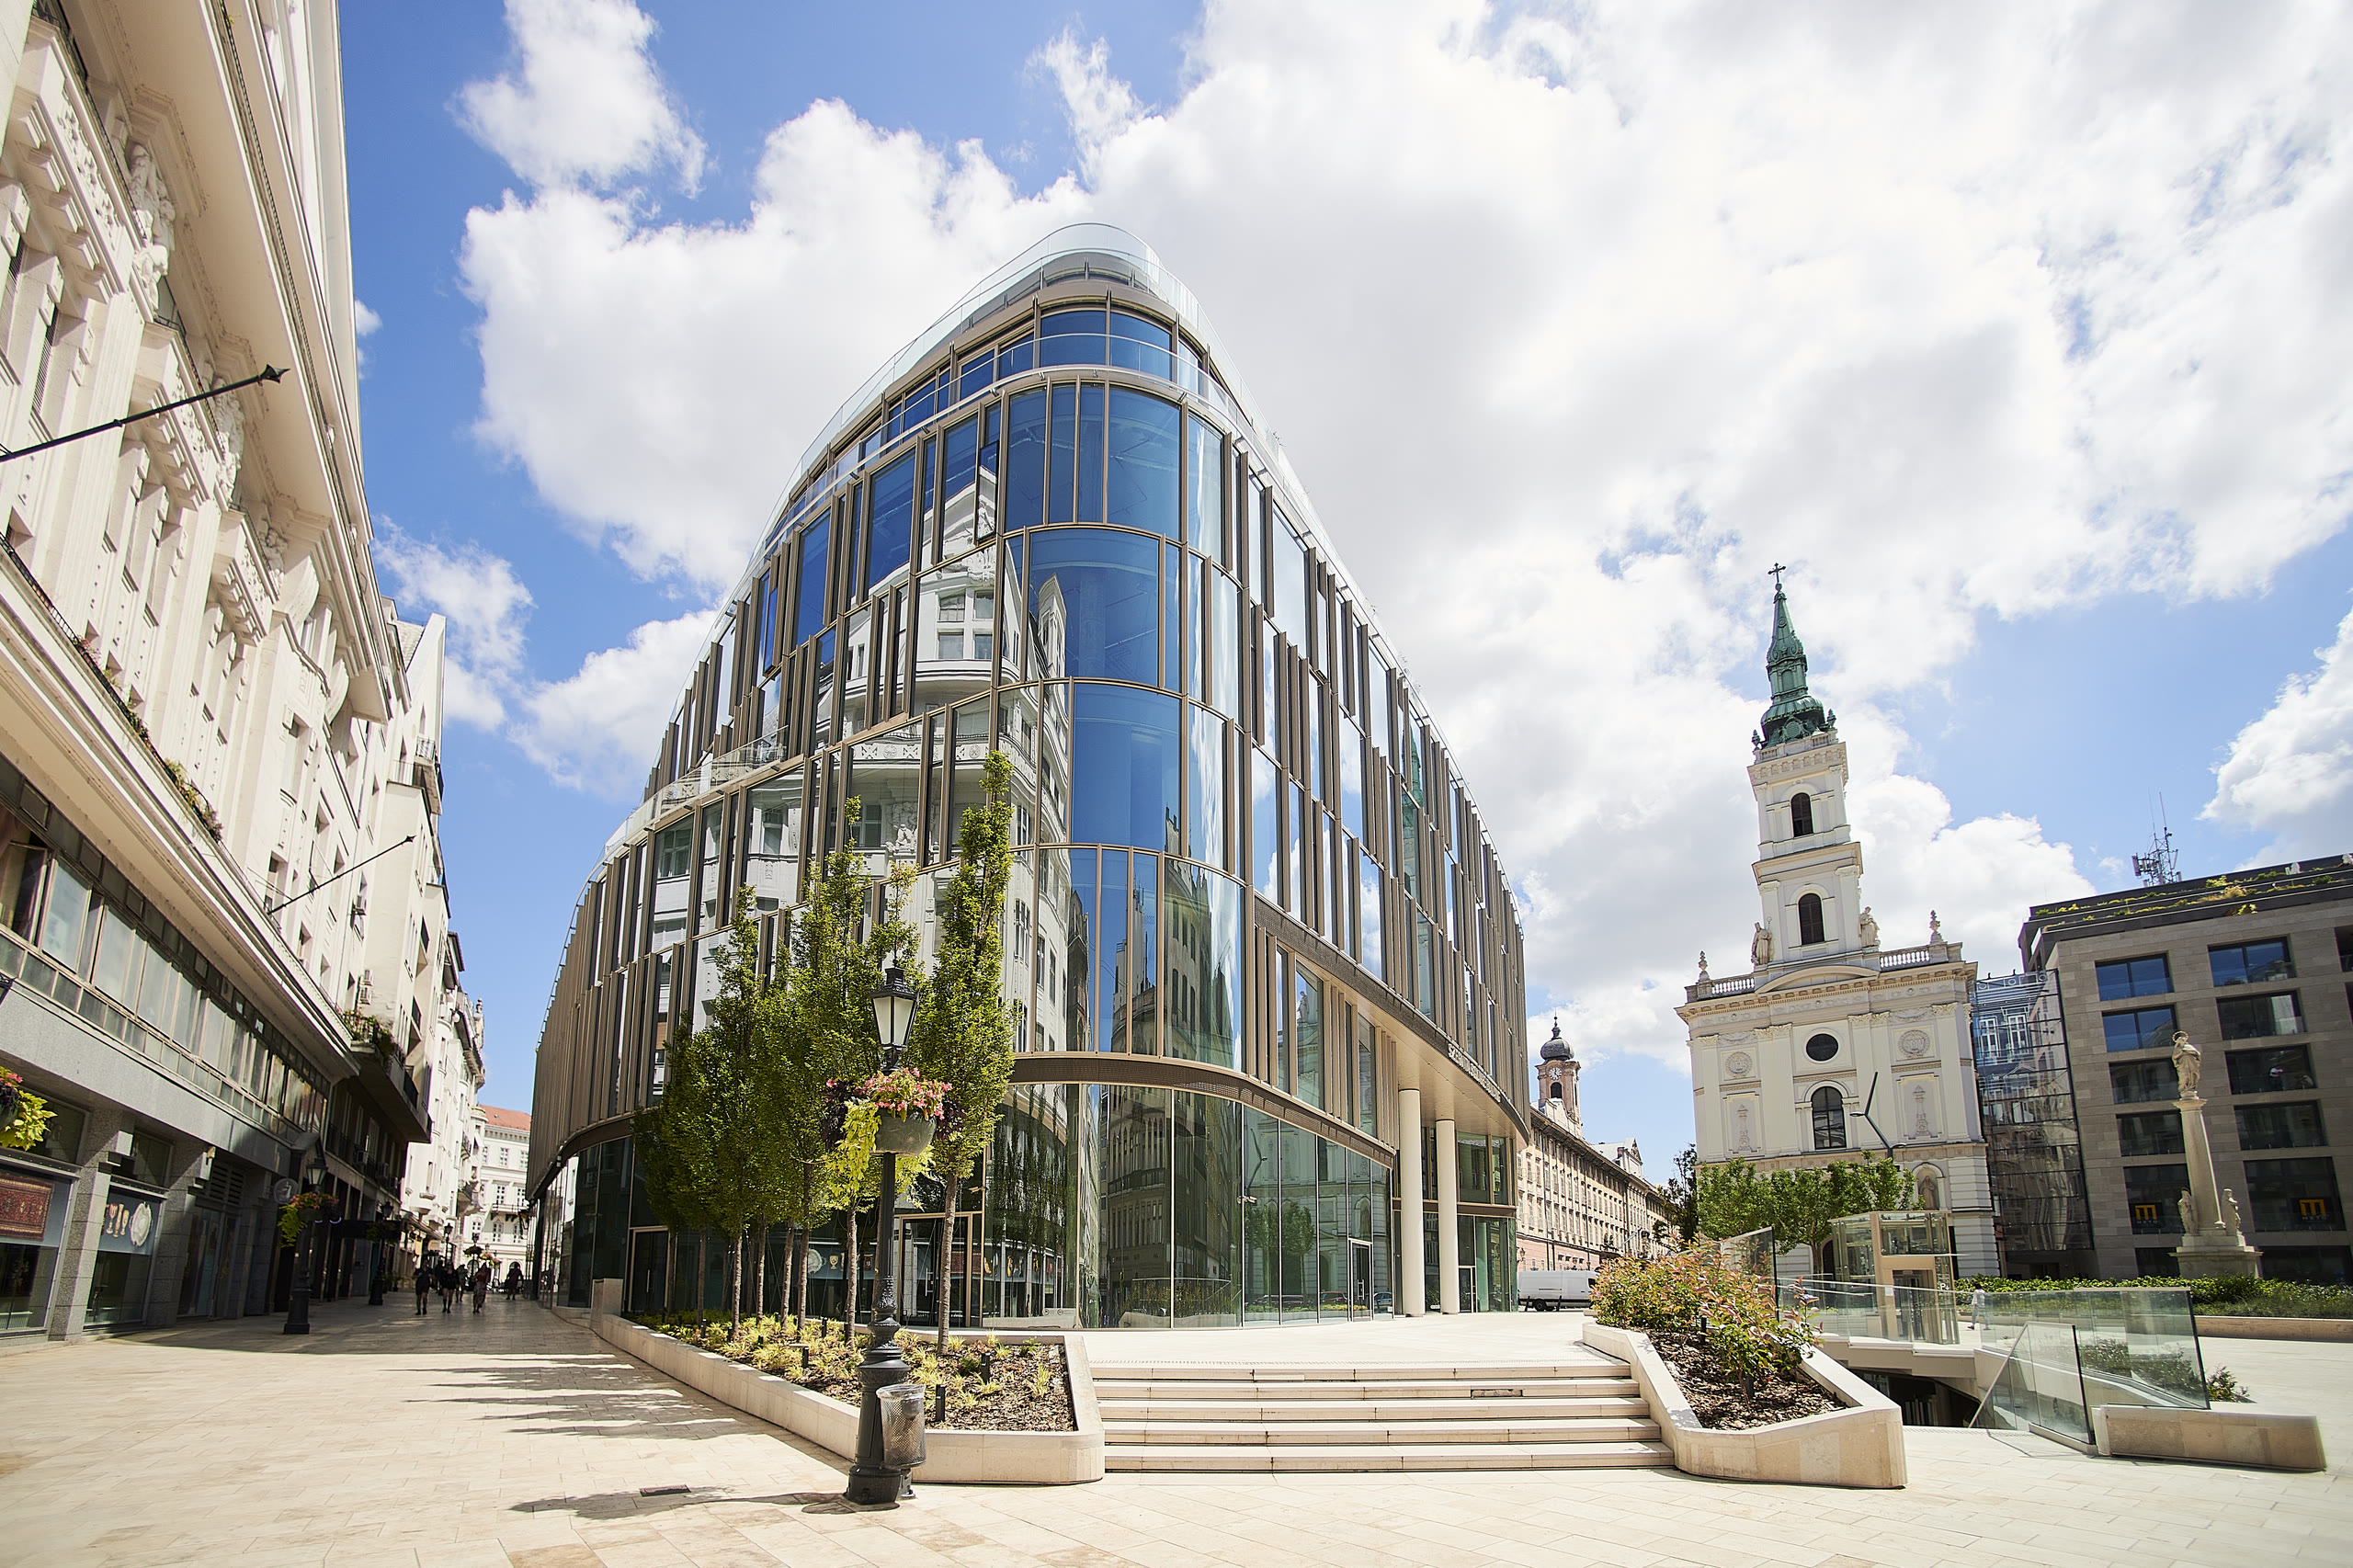
Szervita Square Building
Office · 2021
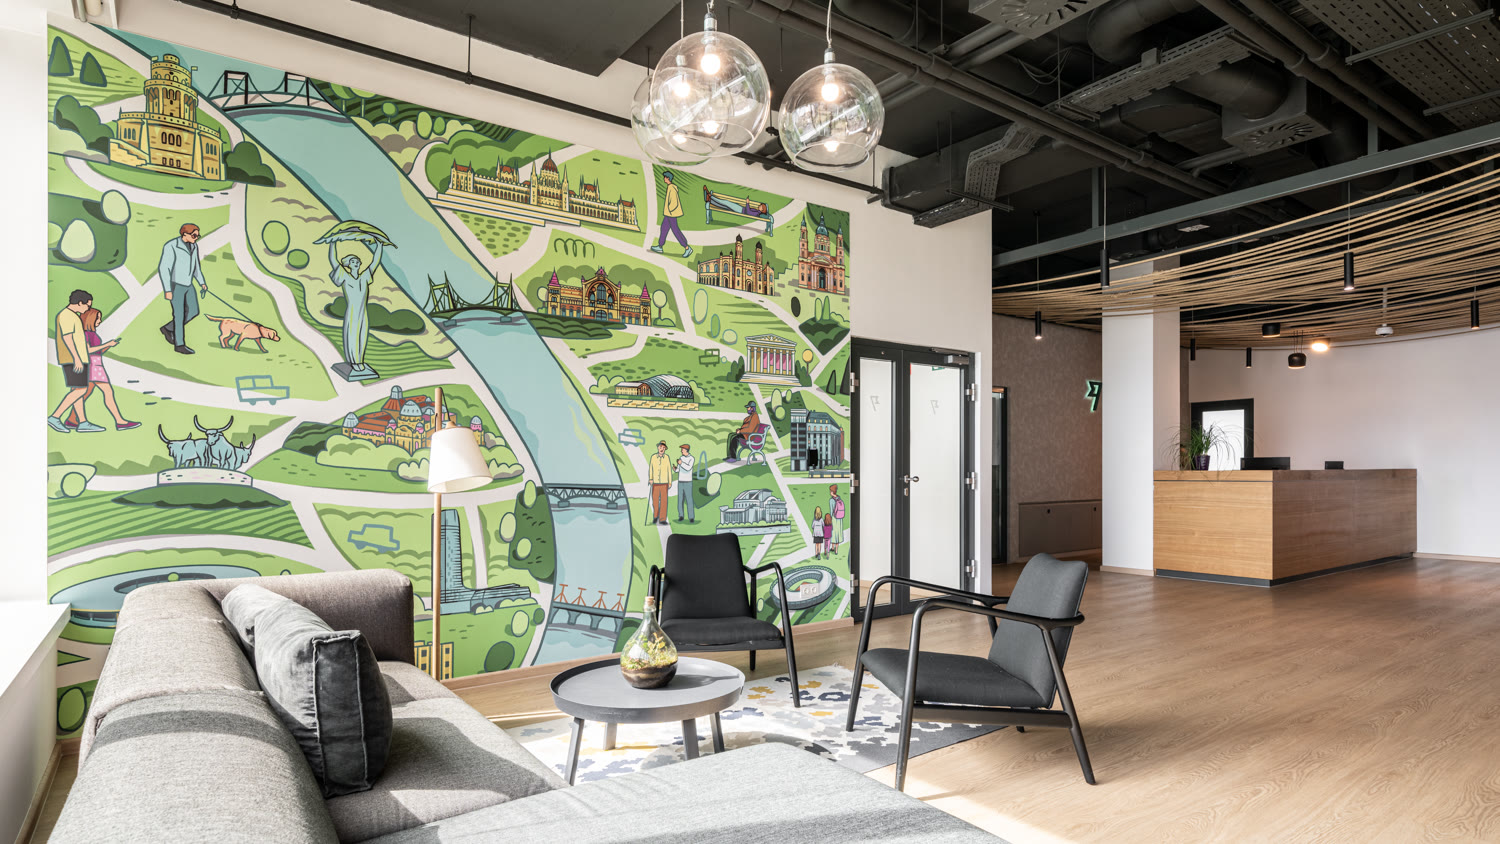
Wise Office Budapest
Office · 2025
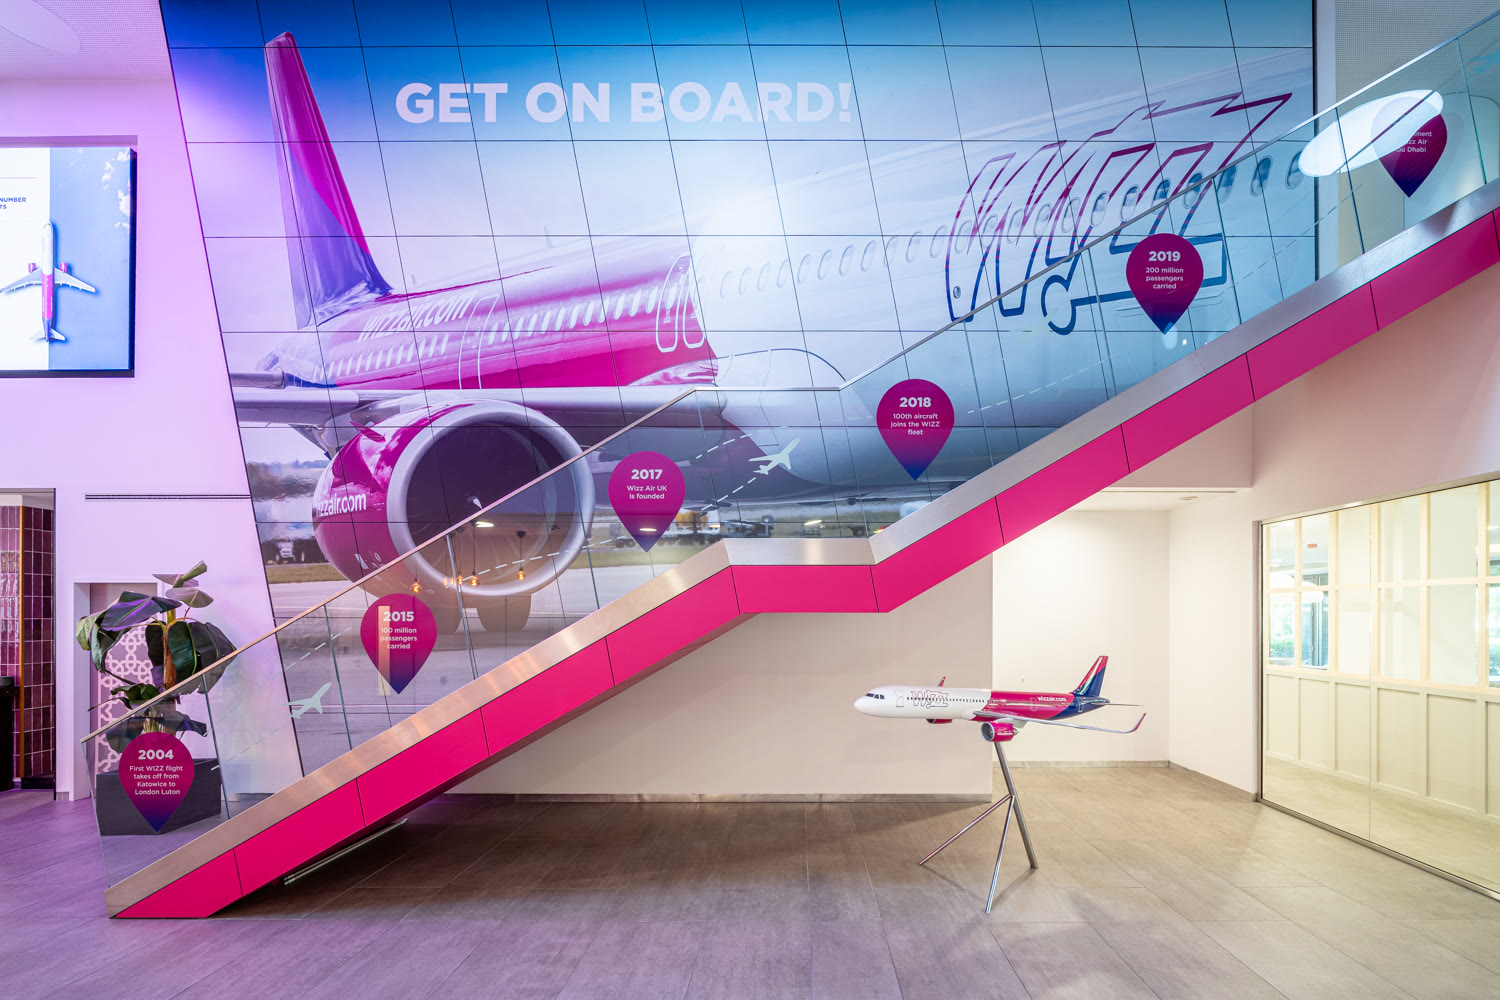
Wizz Air Office
Office · 2024
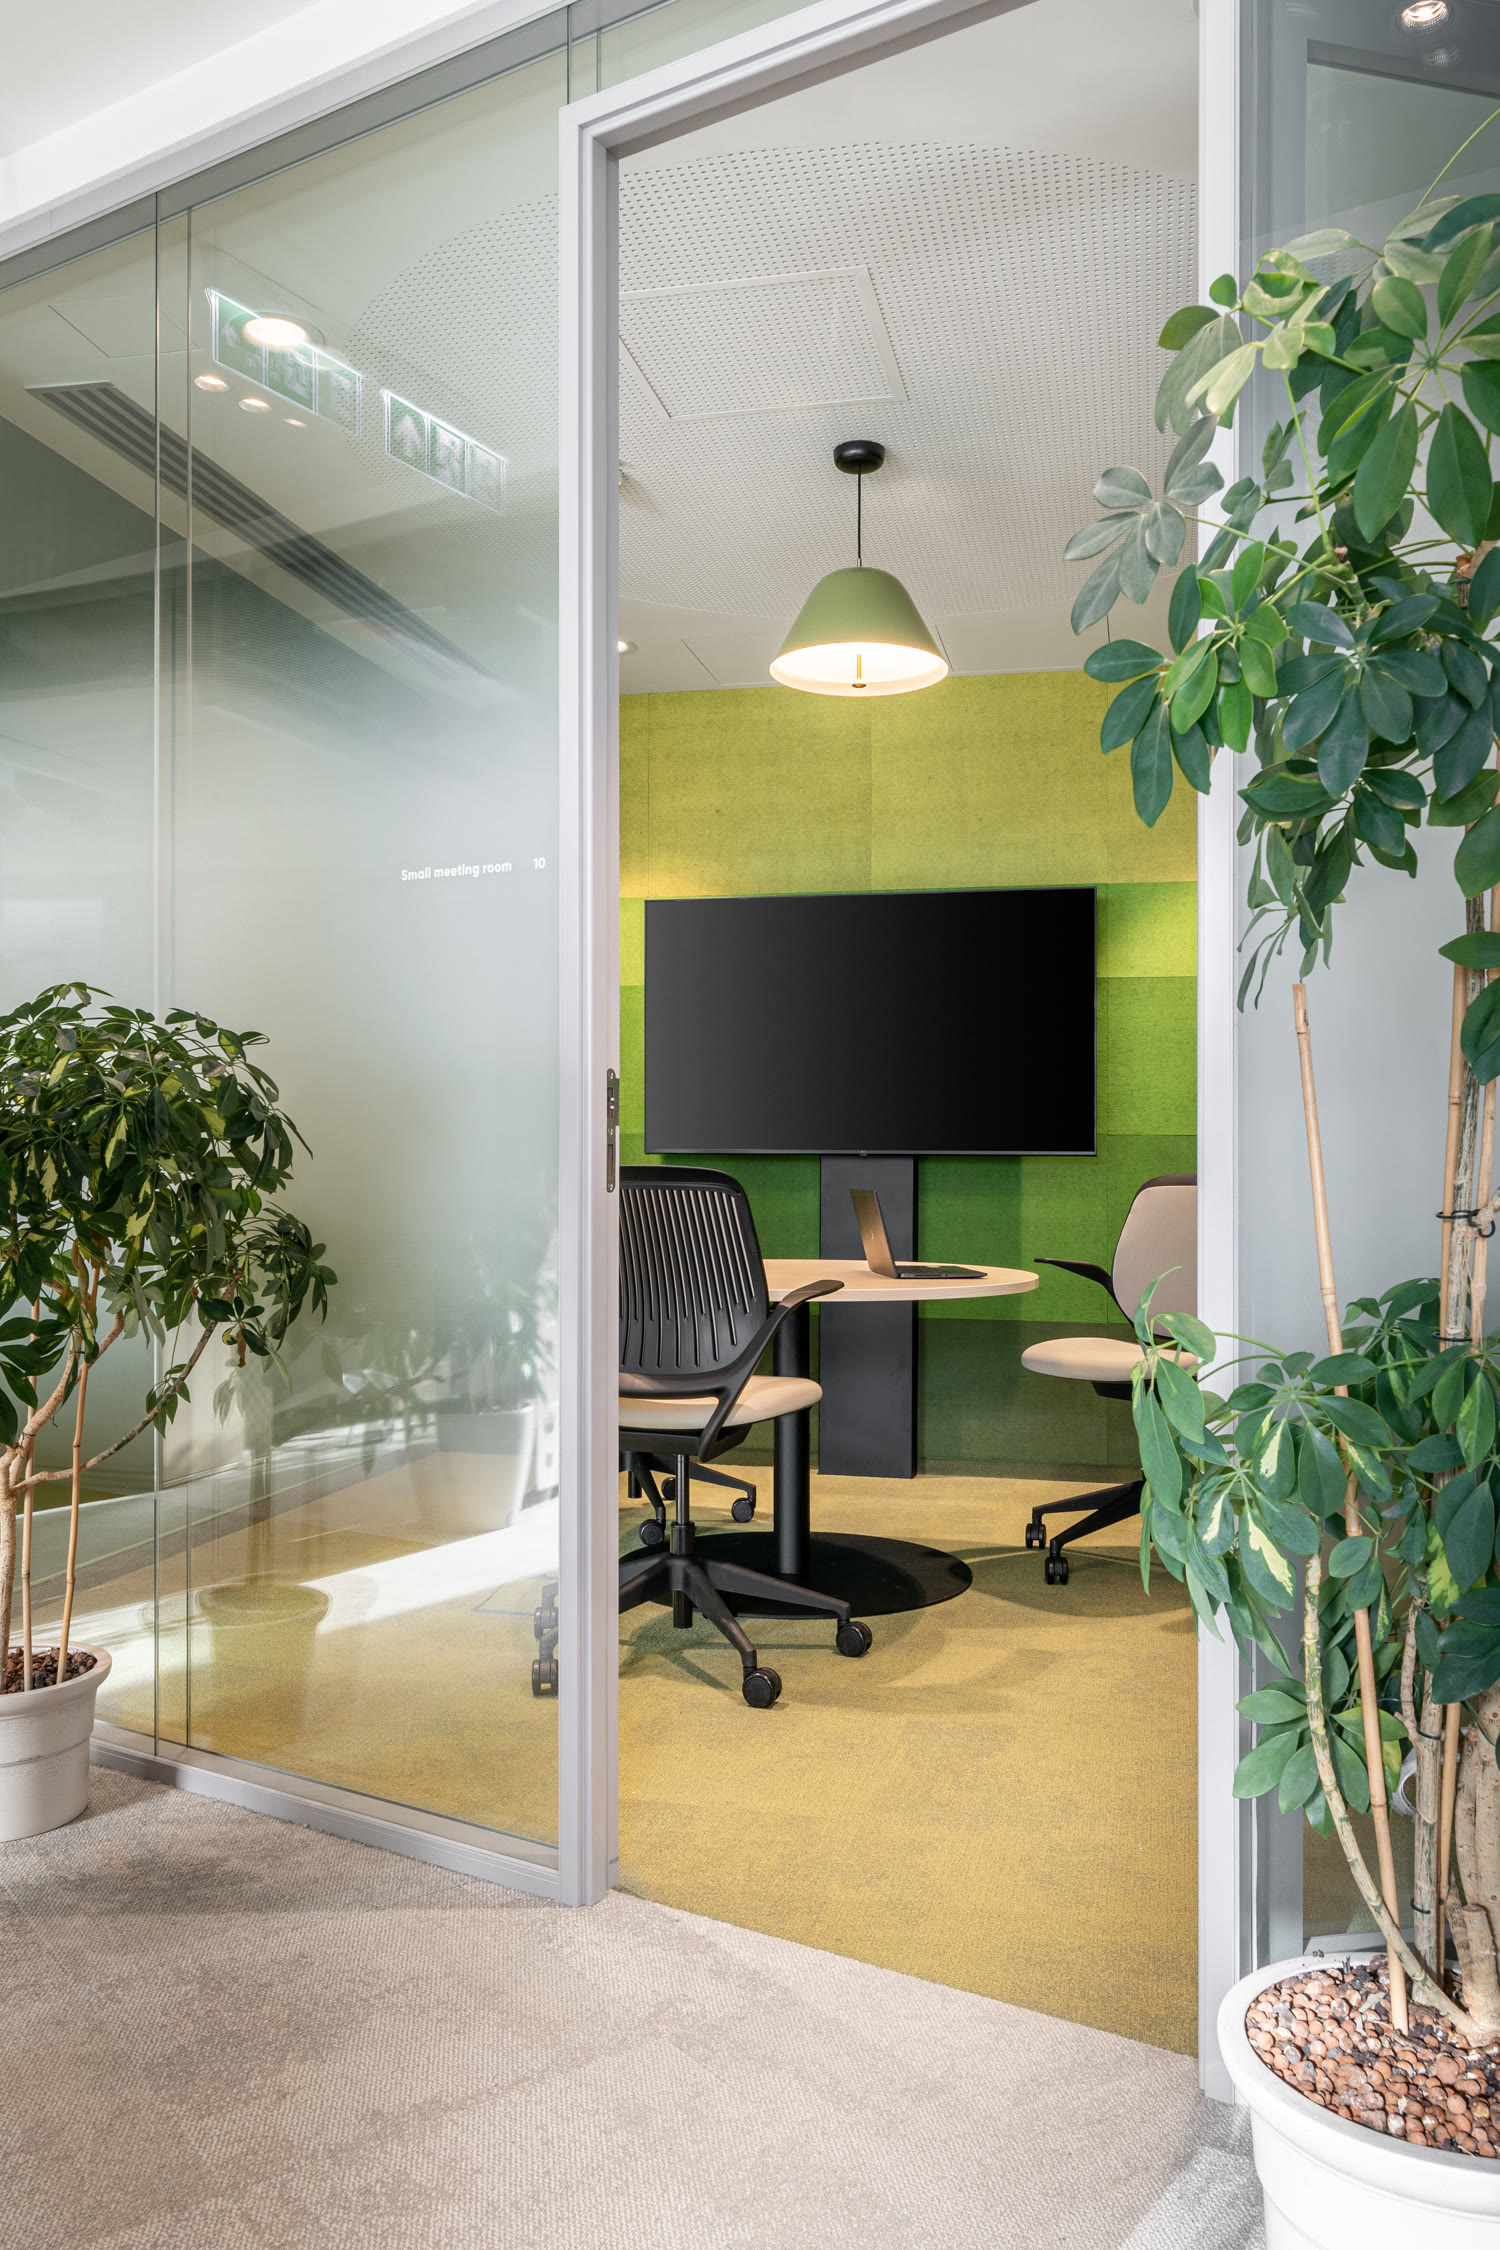
Corteva Agriscience
Office
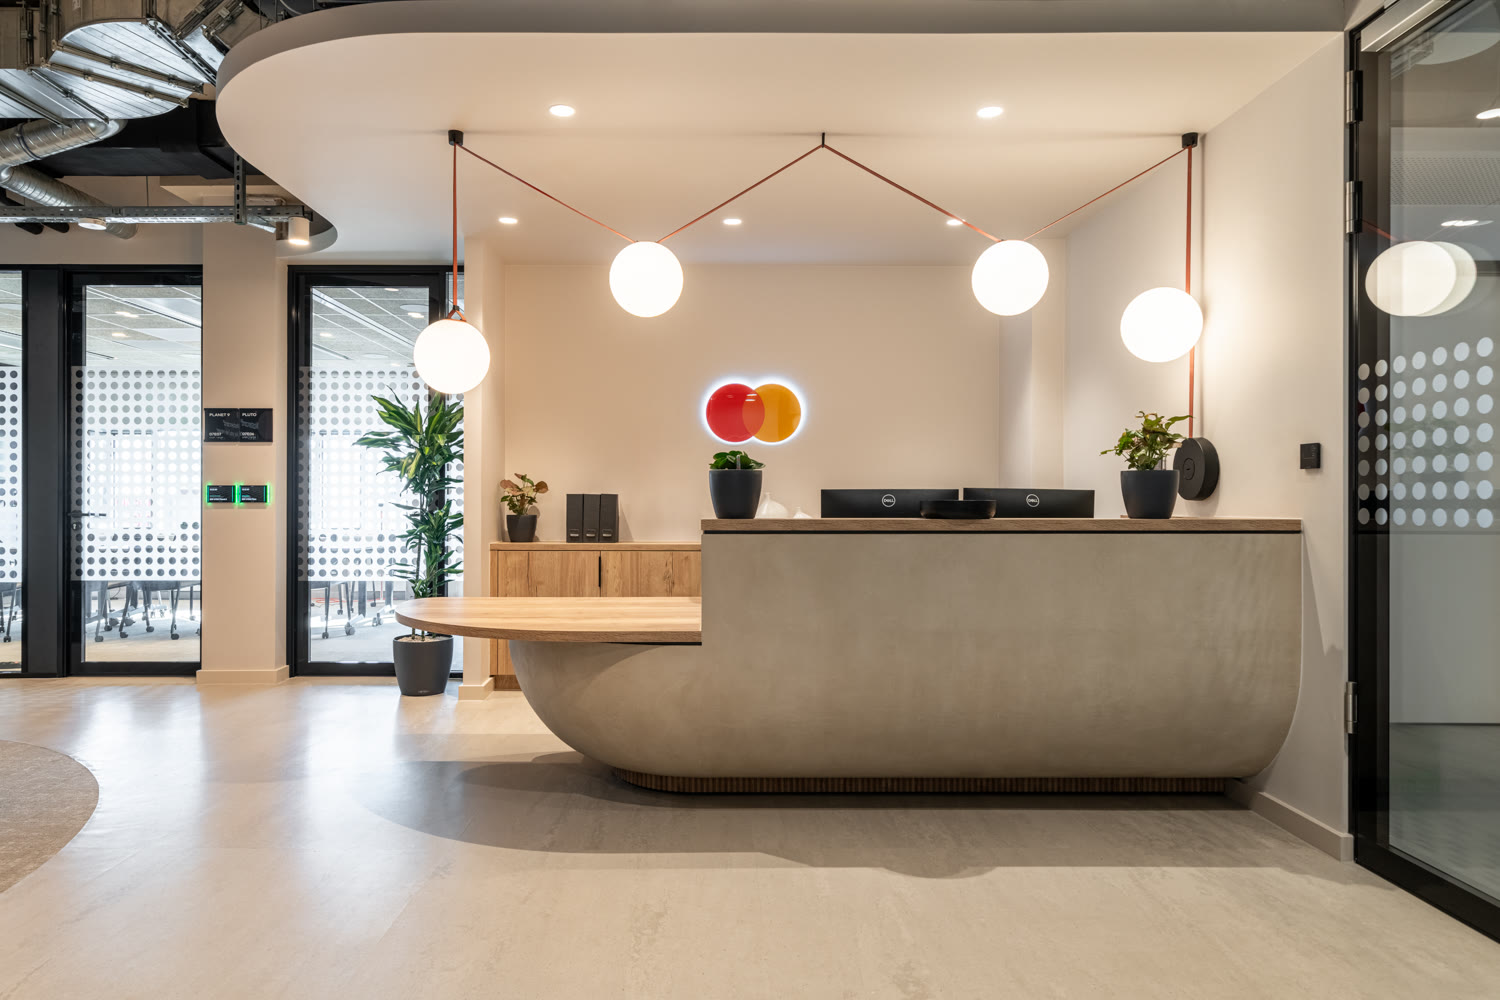
Mastercard Budapest Office
Office
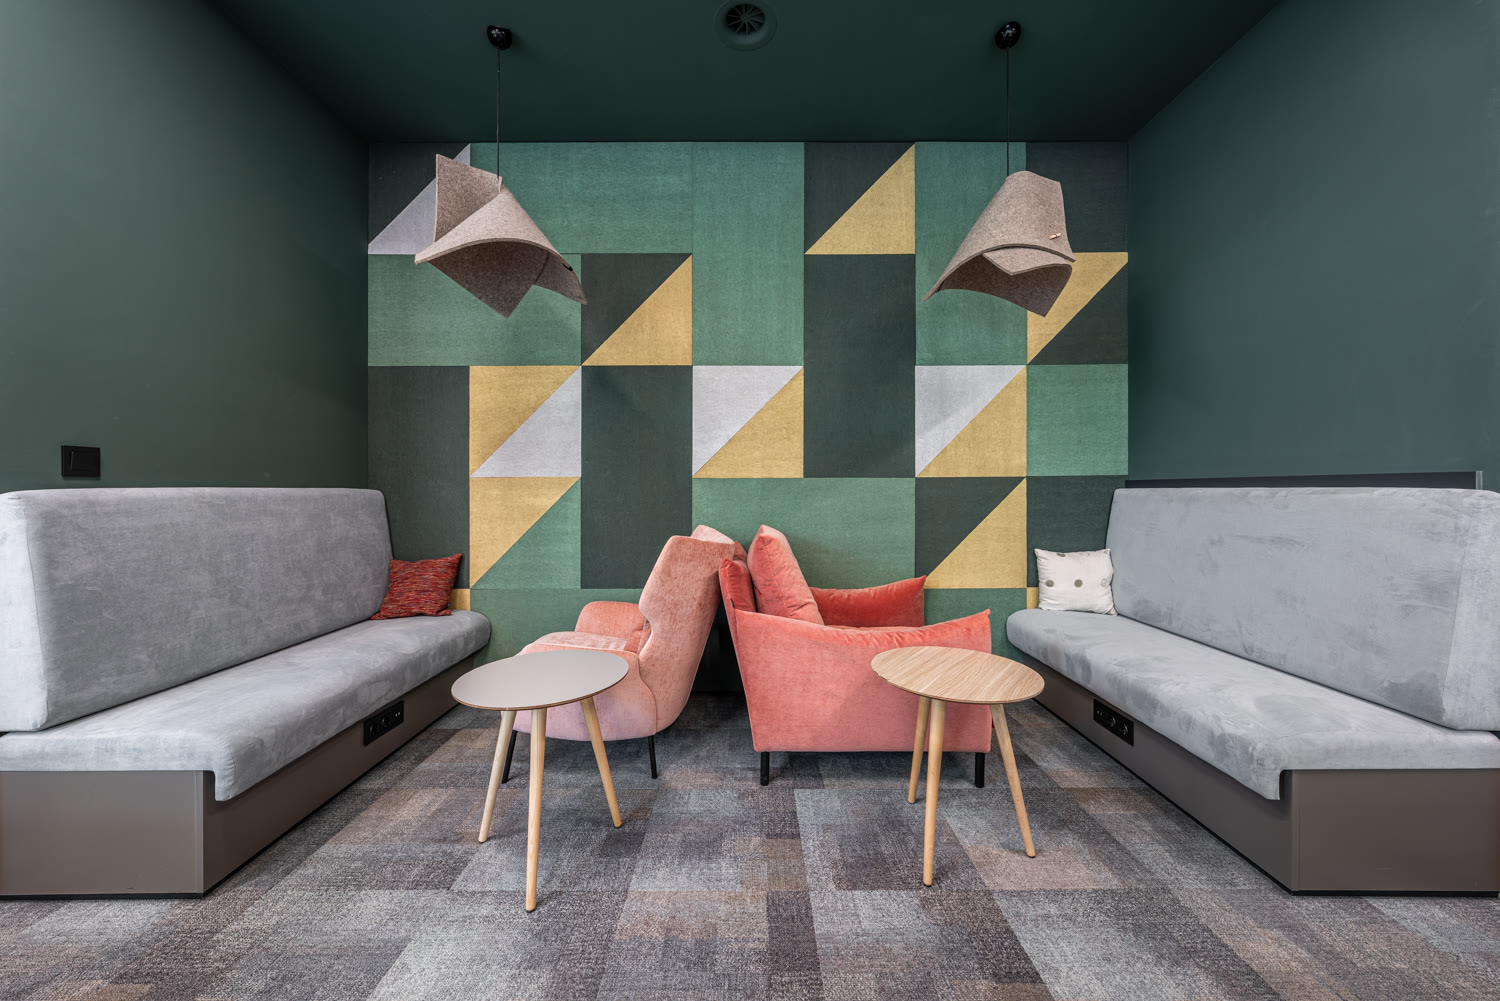
DVM Office
Office · 2026
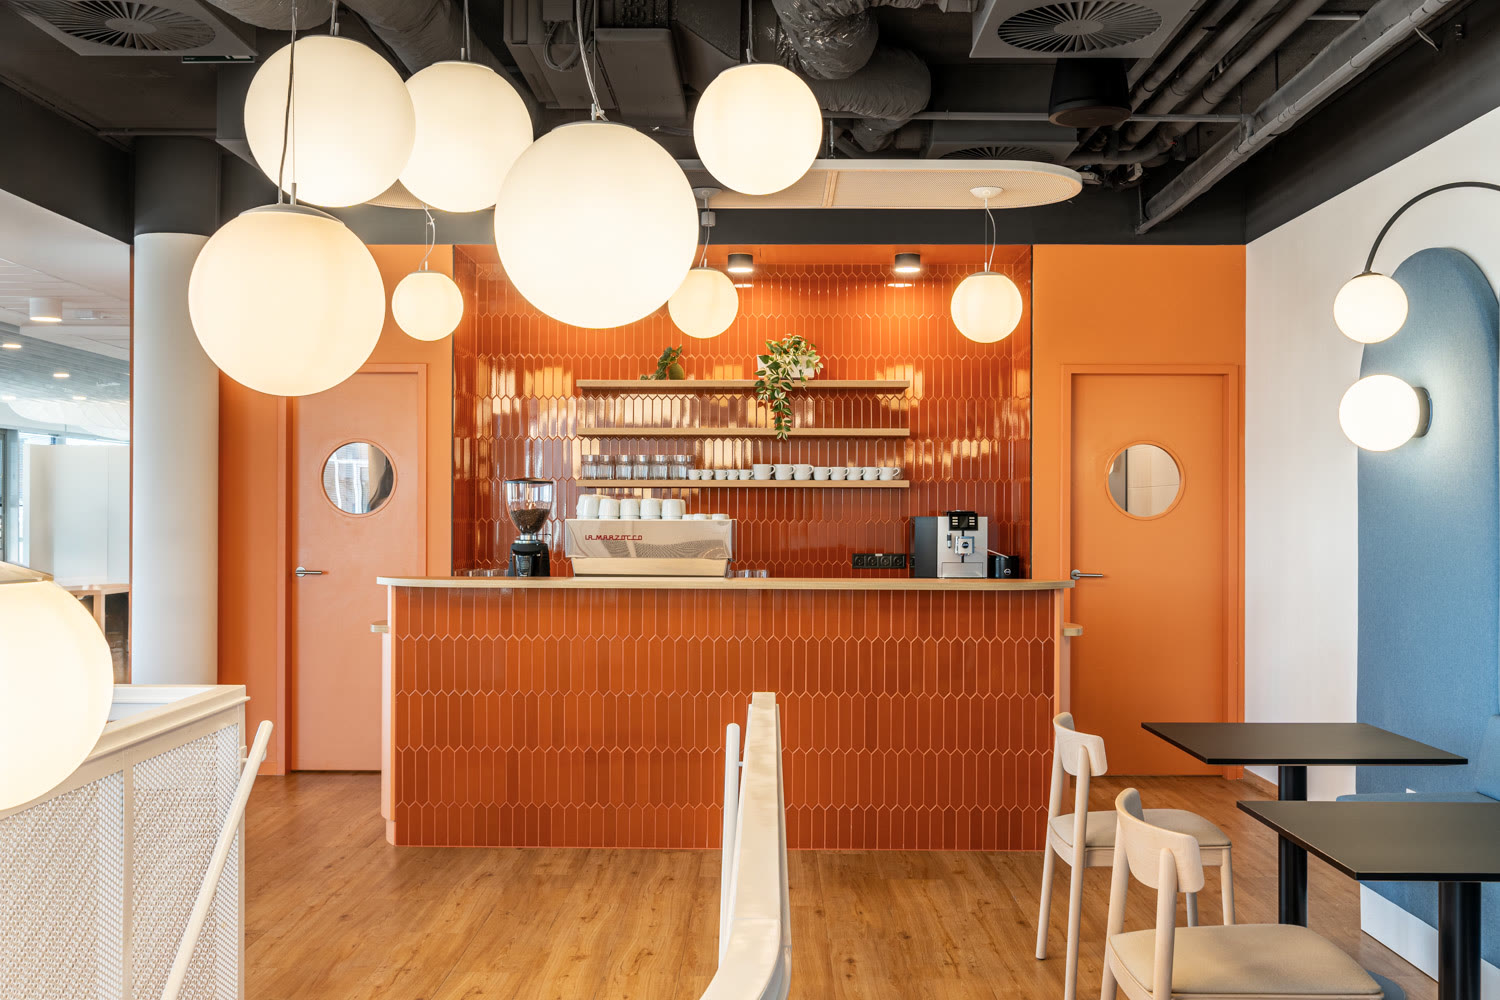
Genesys Hungary R&D Center
Office · 2023
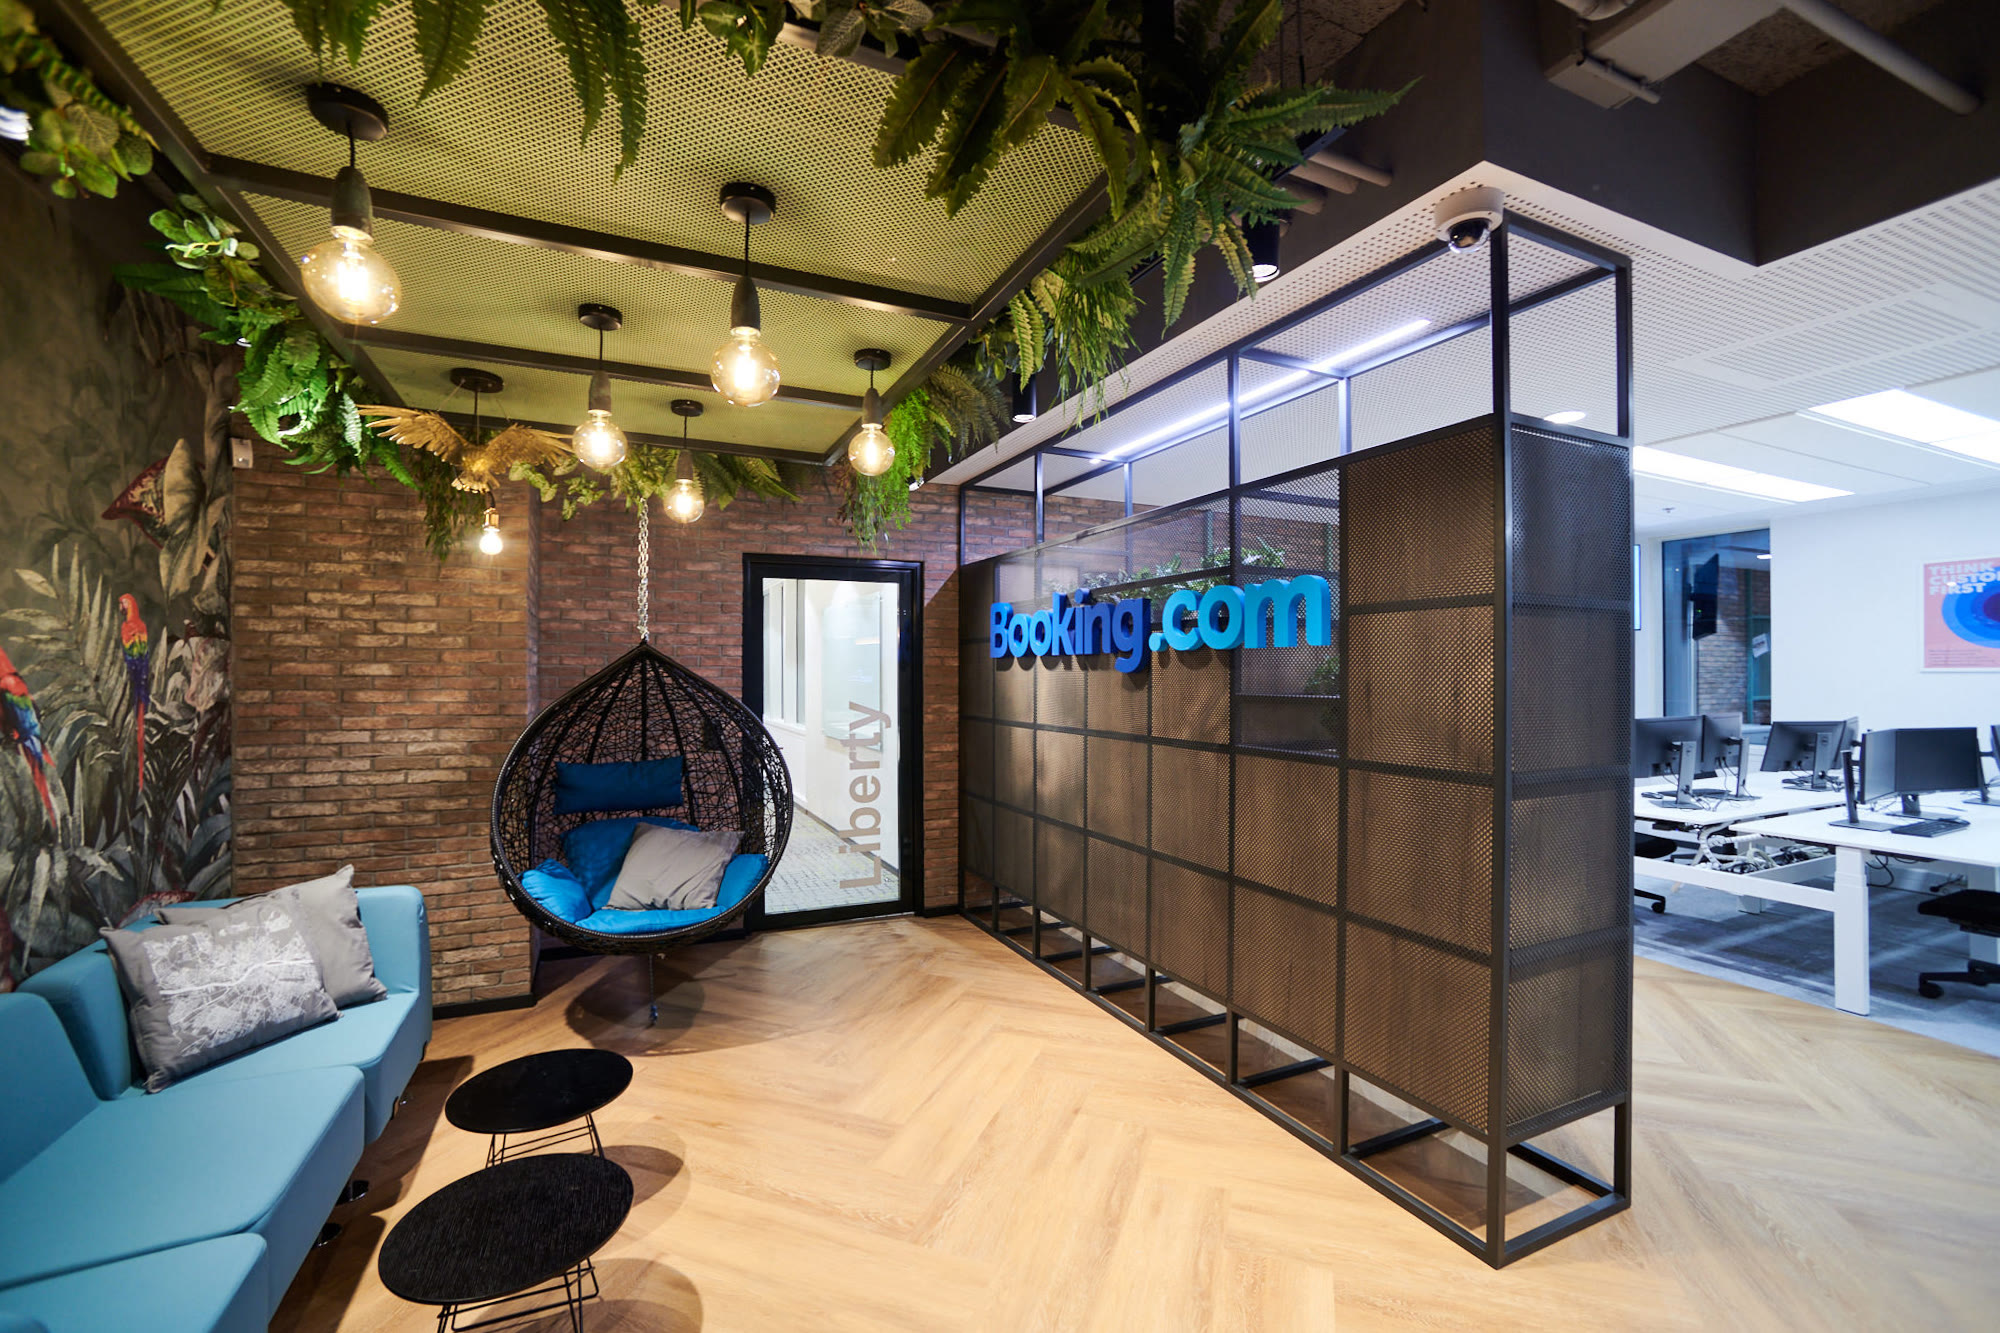
Booking.com Office
Office · 2020
ITL Group Office
Office · 2025
Diligent Office, Szervita Square Building
Office · 2022
Explore the Office sector
See how we shape spaces across this sector.