
Reference · Office
International Consulting Firm Headquarters
Design & Build project for an international consulting firm's 7,155 m² headquarters at Park Atrium Budapest. Multi-phase expansion, Green Room, Workplace Strategy. DVM Group.
Location
Budapest
Completed
2015, 2021, 2025
Client
International consulting firm
Size
7,155 m²
Scope
Design & Build
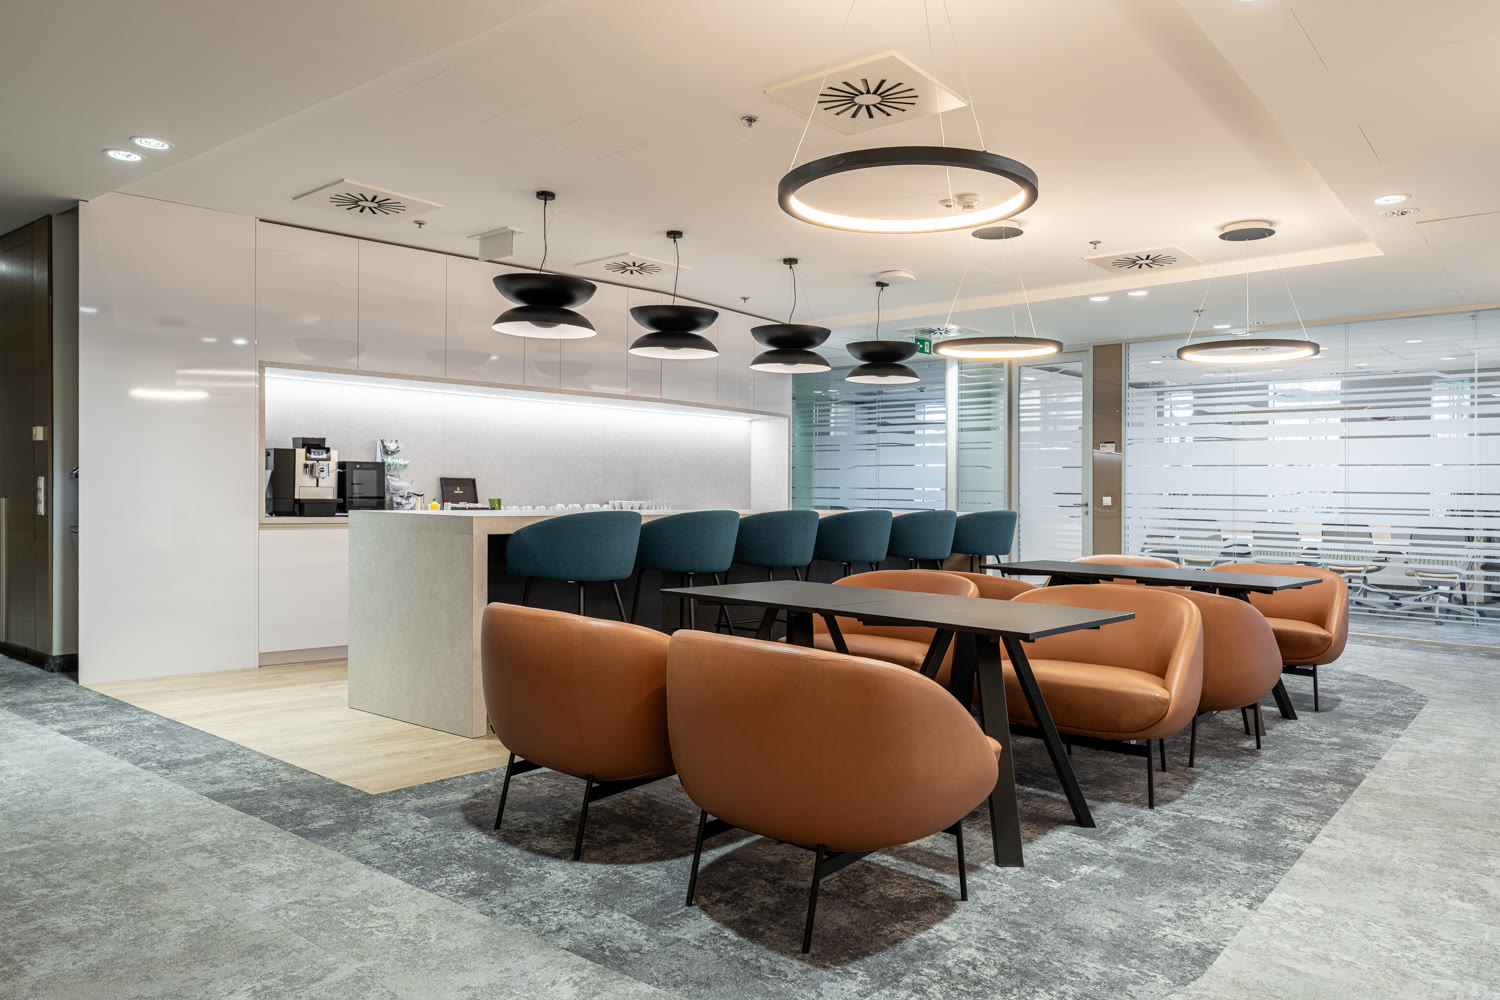
Brand-Driven Interior Design Concept: The interior design concept, built on the international consulting firm's brand values, is founded on high quality, contemporary spirit, and human-centred, user-friendly environmental design. Brand elements form an organic part of the design, blended with light wood surfaces and the muted blue-green shades found in nature.
Multi-Phase Expansion and Renewal: The consulting firm set the goal of expanding and renewing its office areas in the Park Atrium office building. Following the major transformation in 2015, the global company—employing 850 people in Hungary—expanded with new units again in 2021. The over 3,000 m² expansion was designed and built by DVM Group in three phases: 4th-floor offices and community spaces over 1,377 m², ground-floor office areas over 1,200 m², and the creation of the 470 m² Green Room on the 7th floor. In 2025, renovations continued on additional floors following the same design direction, covering approximately 5,150 m².
Three Design Principles: Design ideas were developed along three main lines. Human & Natural: using biophilia and timeless design to express a holistic mindset and emotional connection to the environment through natural materials. Clear & Global: the play of natural light and bright colours expresses global brand values, paired with clean, focused design. Confident & Local: creating supportive spaces that reflect local values and diverse working methods.
DVM Discovery – Workplace Strategy: The design process began with DVM Group's proprietary workplace strategy methodology (DVM Discovery – Workplace Strategy), using interviews to map the needs of each department. As a result, an elegant space was envisioned for the 4th floor, while the ground floor required a much more relaxed environment.
Green Room – Experimental Innovation Space: The third phase rethought the office space on the 7th floor. This level houses the consulting firm's experimental space, the Green Room, which seeks answers to the technological, automation, and sustainability challenges of the future, offering customised solutions using behavioural science, design thinking, and strategic planning. Functionally, the space is divided into a large Studio, a spacious Open Office, and a War Room, complemented by an open kitchen-café and a Game Room.
Gallery
More Office projects
Biggeorge Property Office Fit-Out
Office · 2025
Hydro Innovation & Technology Hub
Office · 2024
Tétény Office Building Renovation
Office · 2025
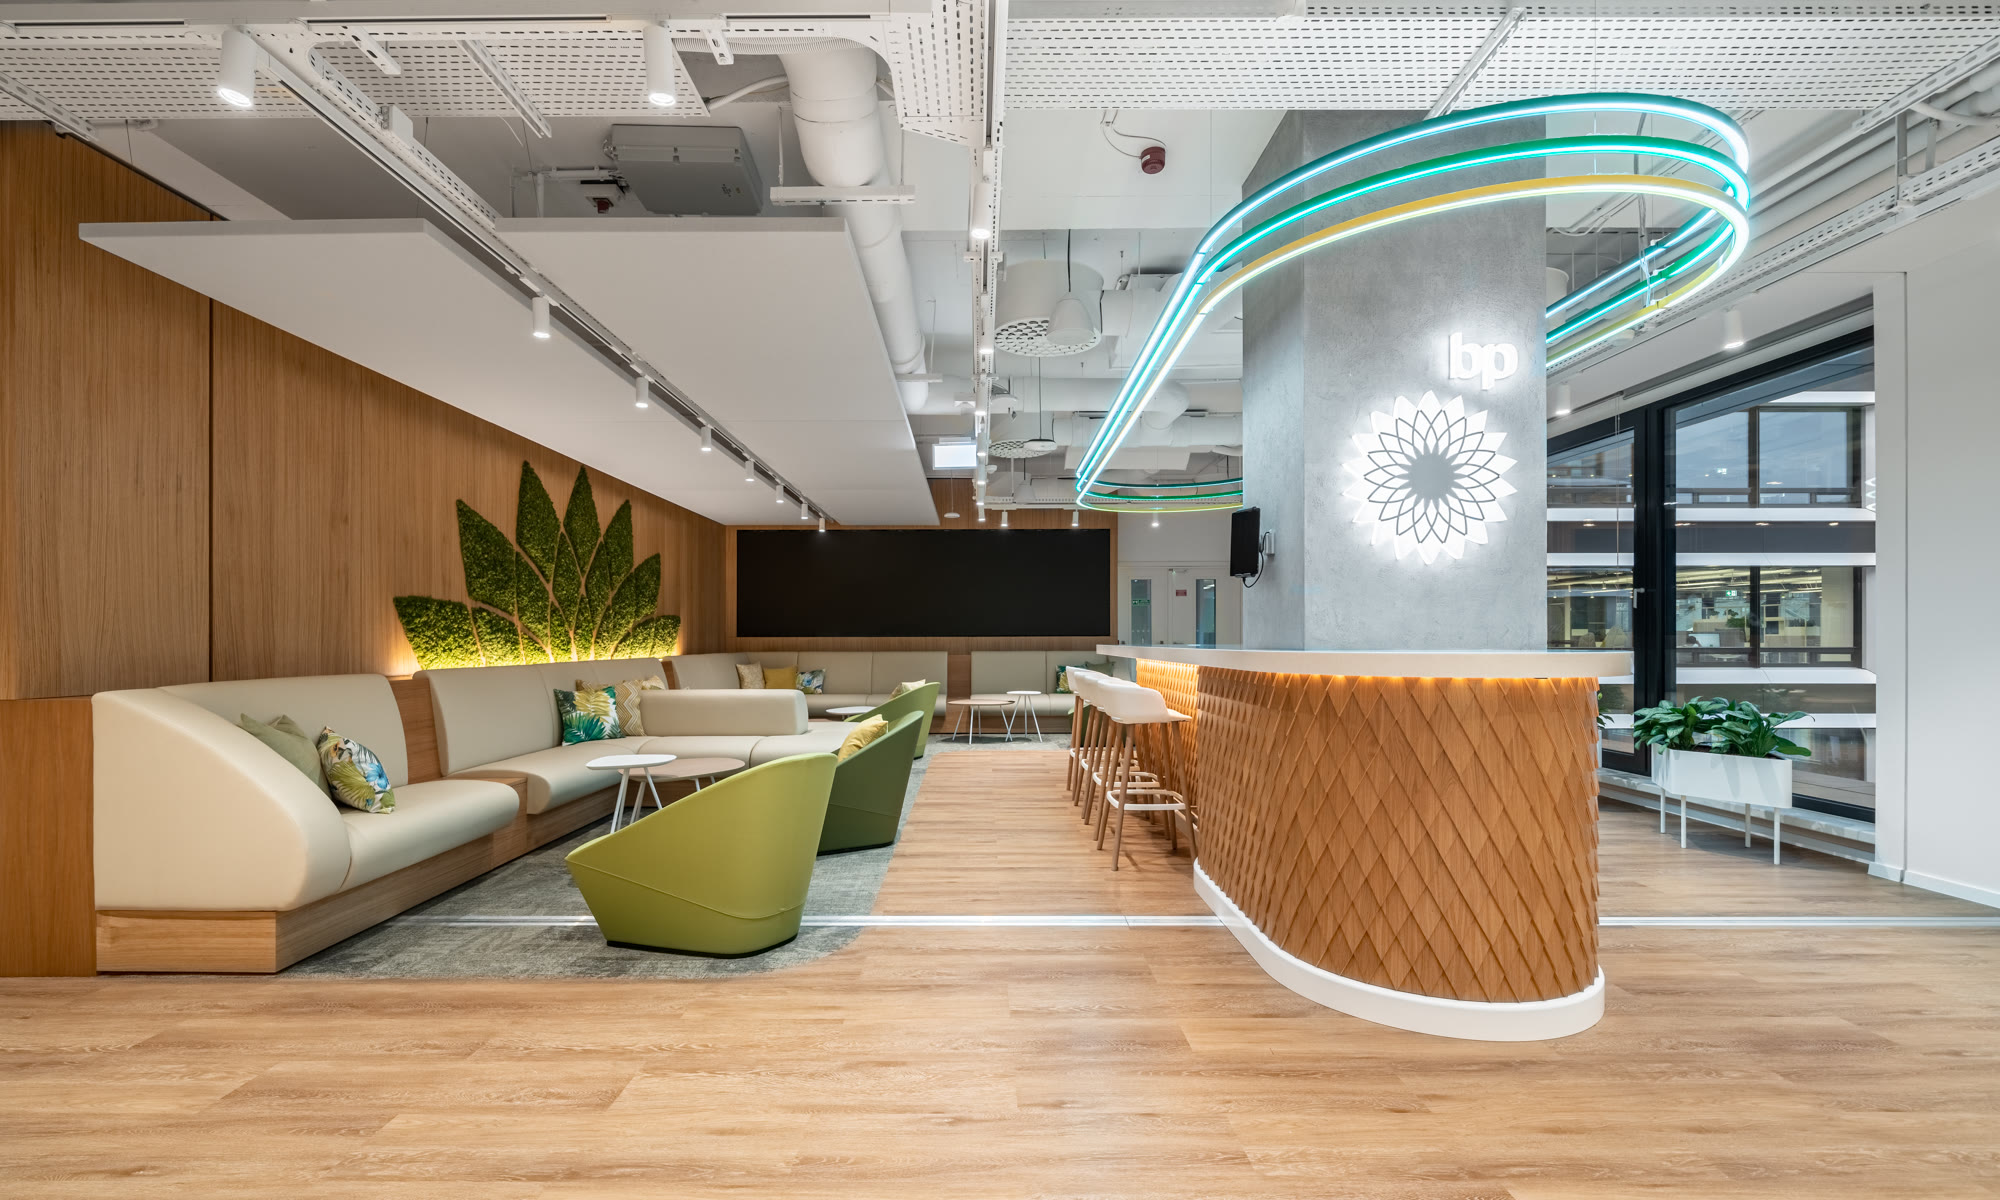
bp Budapest Headquarters
Office · 2020
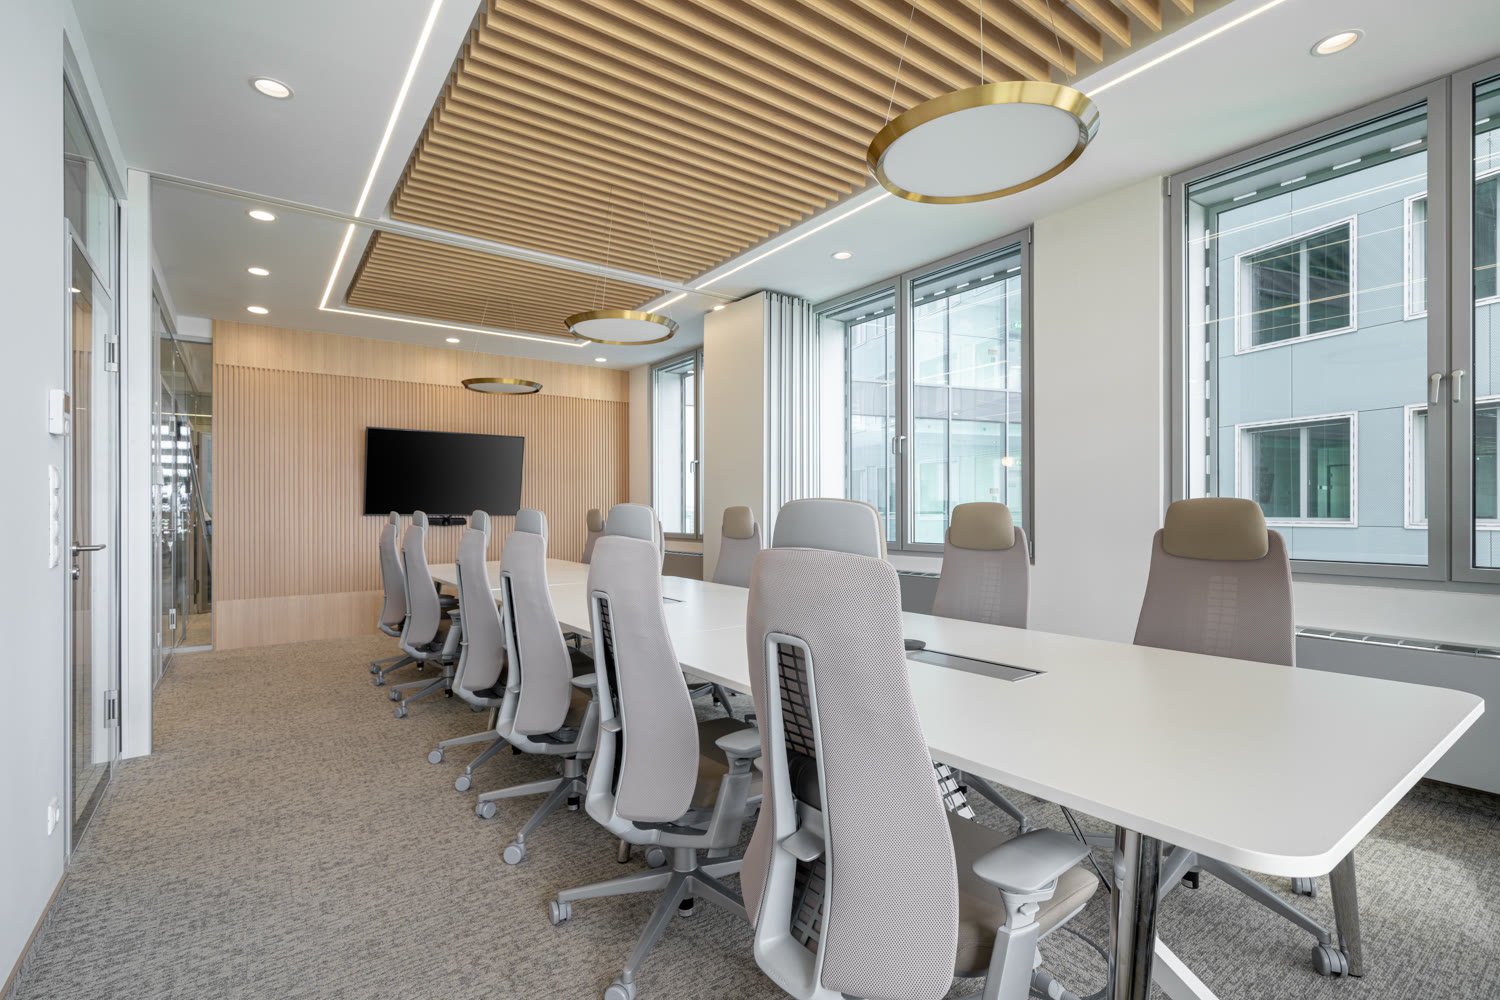
Erste Asset Management Office
Office
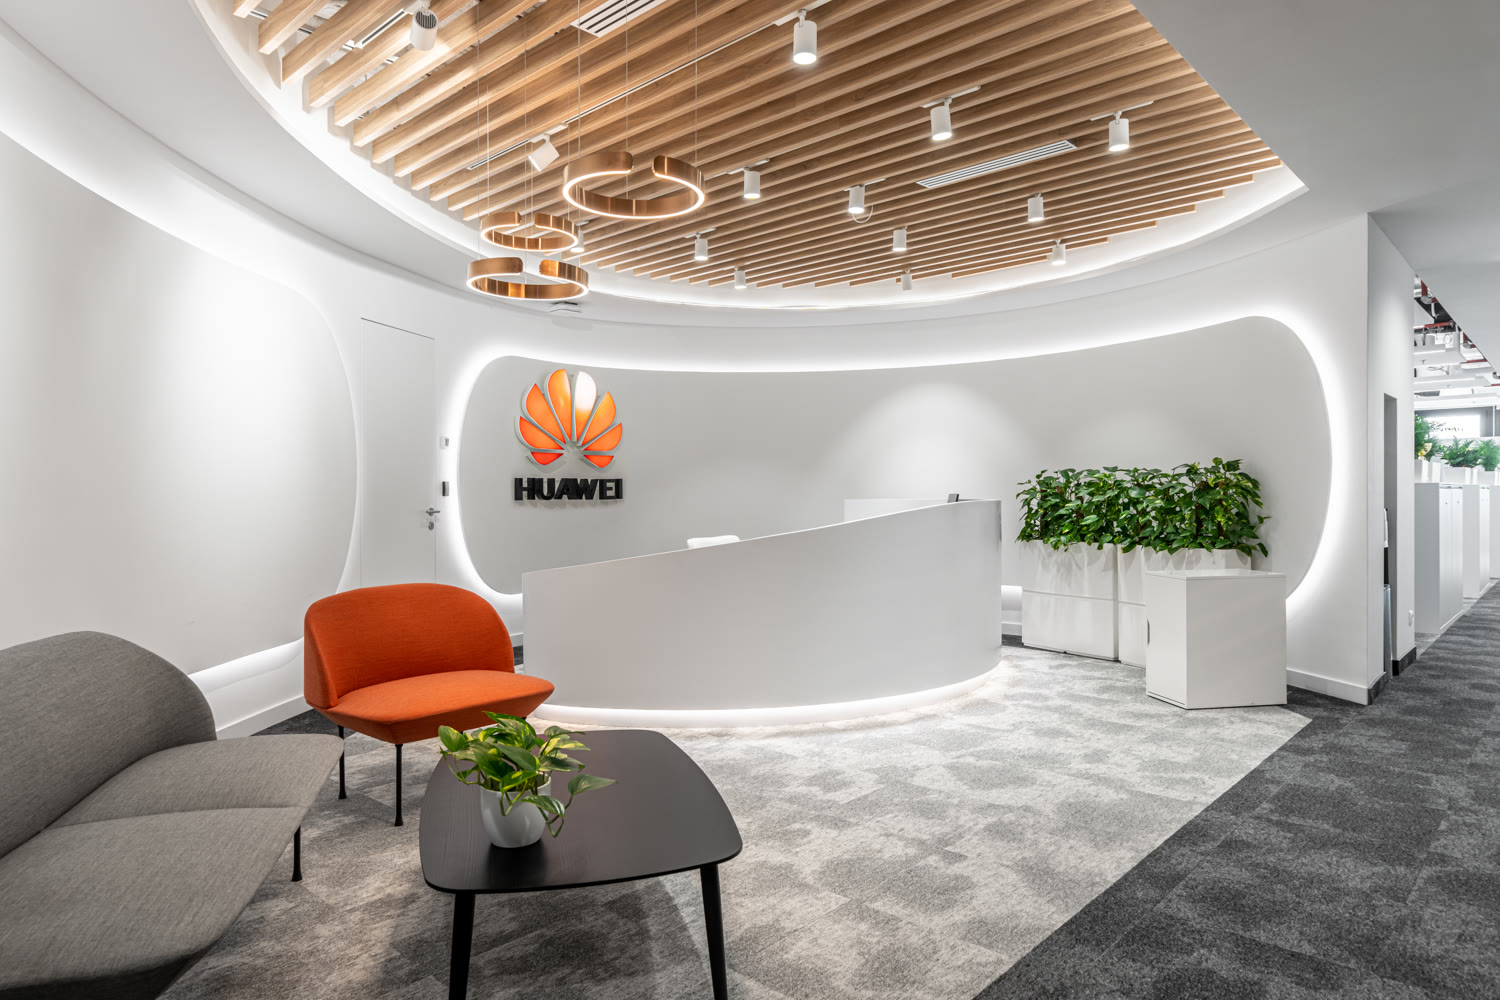
Huawei Headquarters
Office · 2022
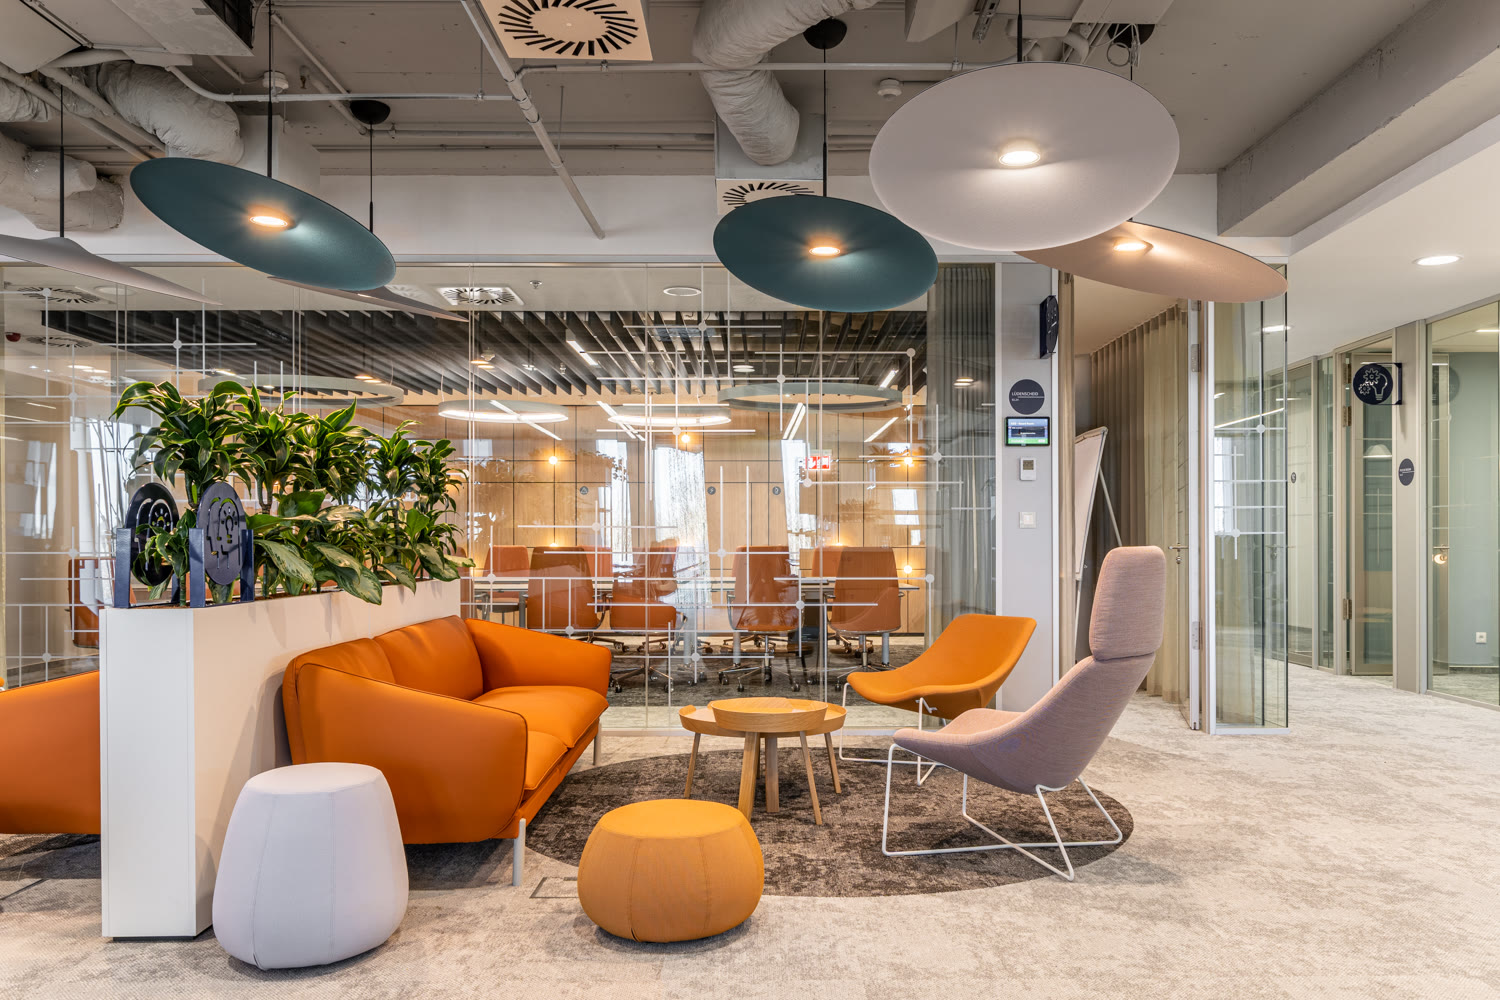
KOSTAL Office Hub
Office · 2023
Nestlé Office Transformation
Office · 2024
Nilfisk Office Budapest
Office · 2025
PSI CRO Office
Office · 2023
Park Atrium
Office · 2021
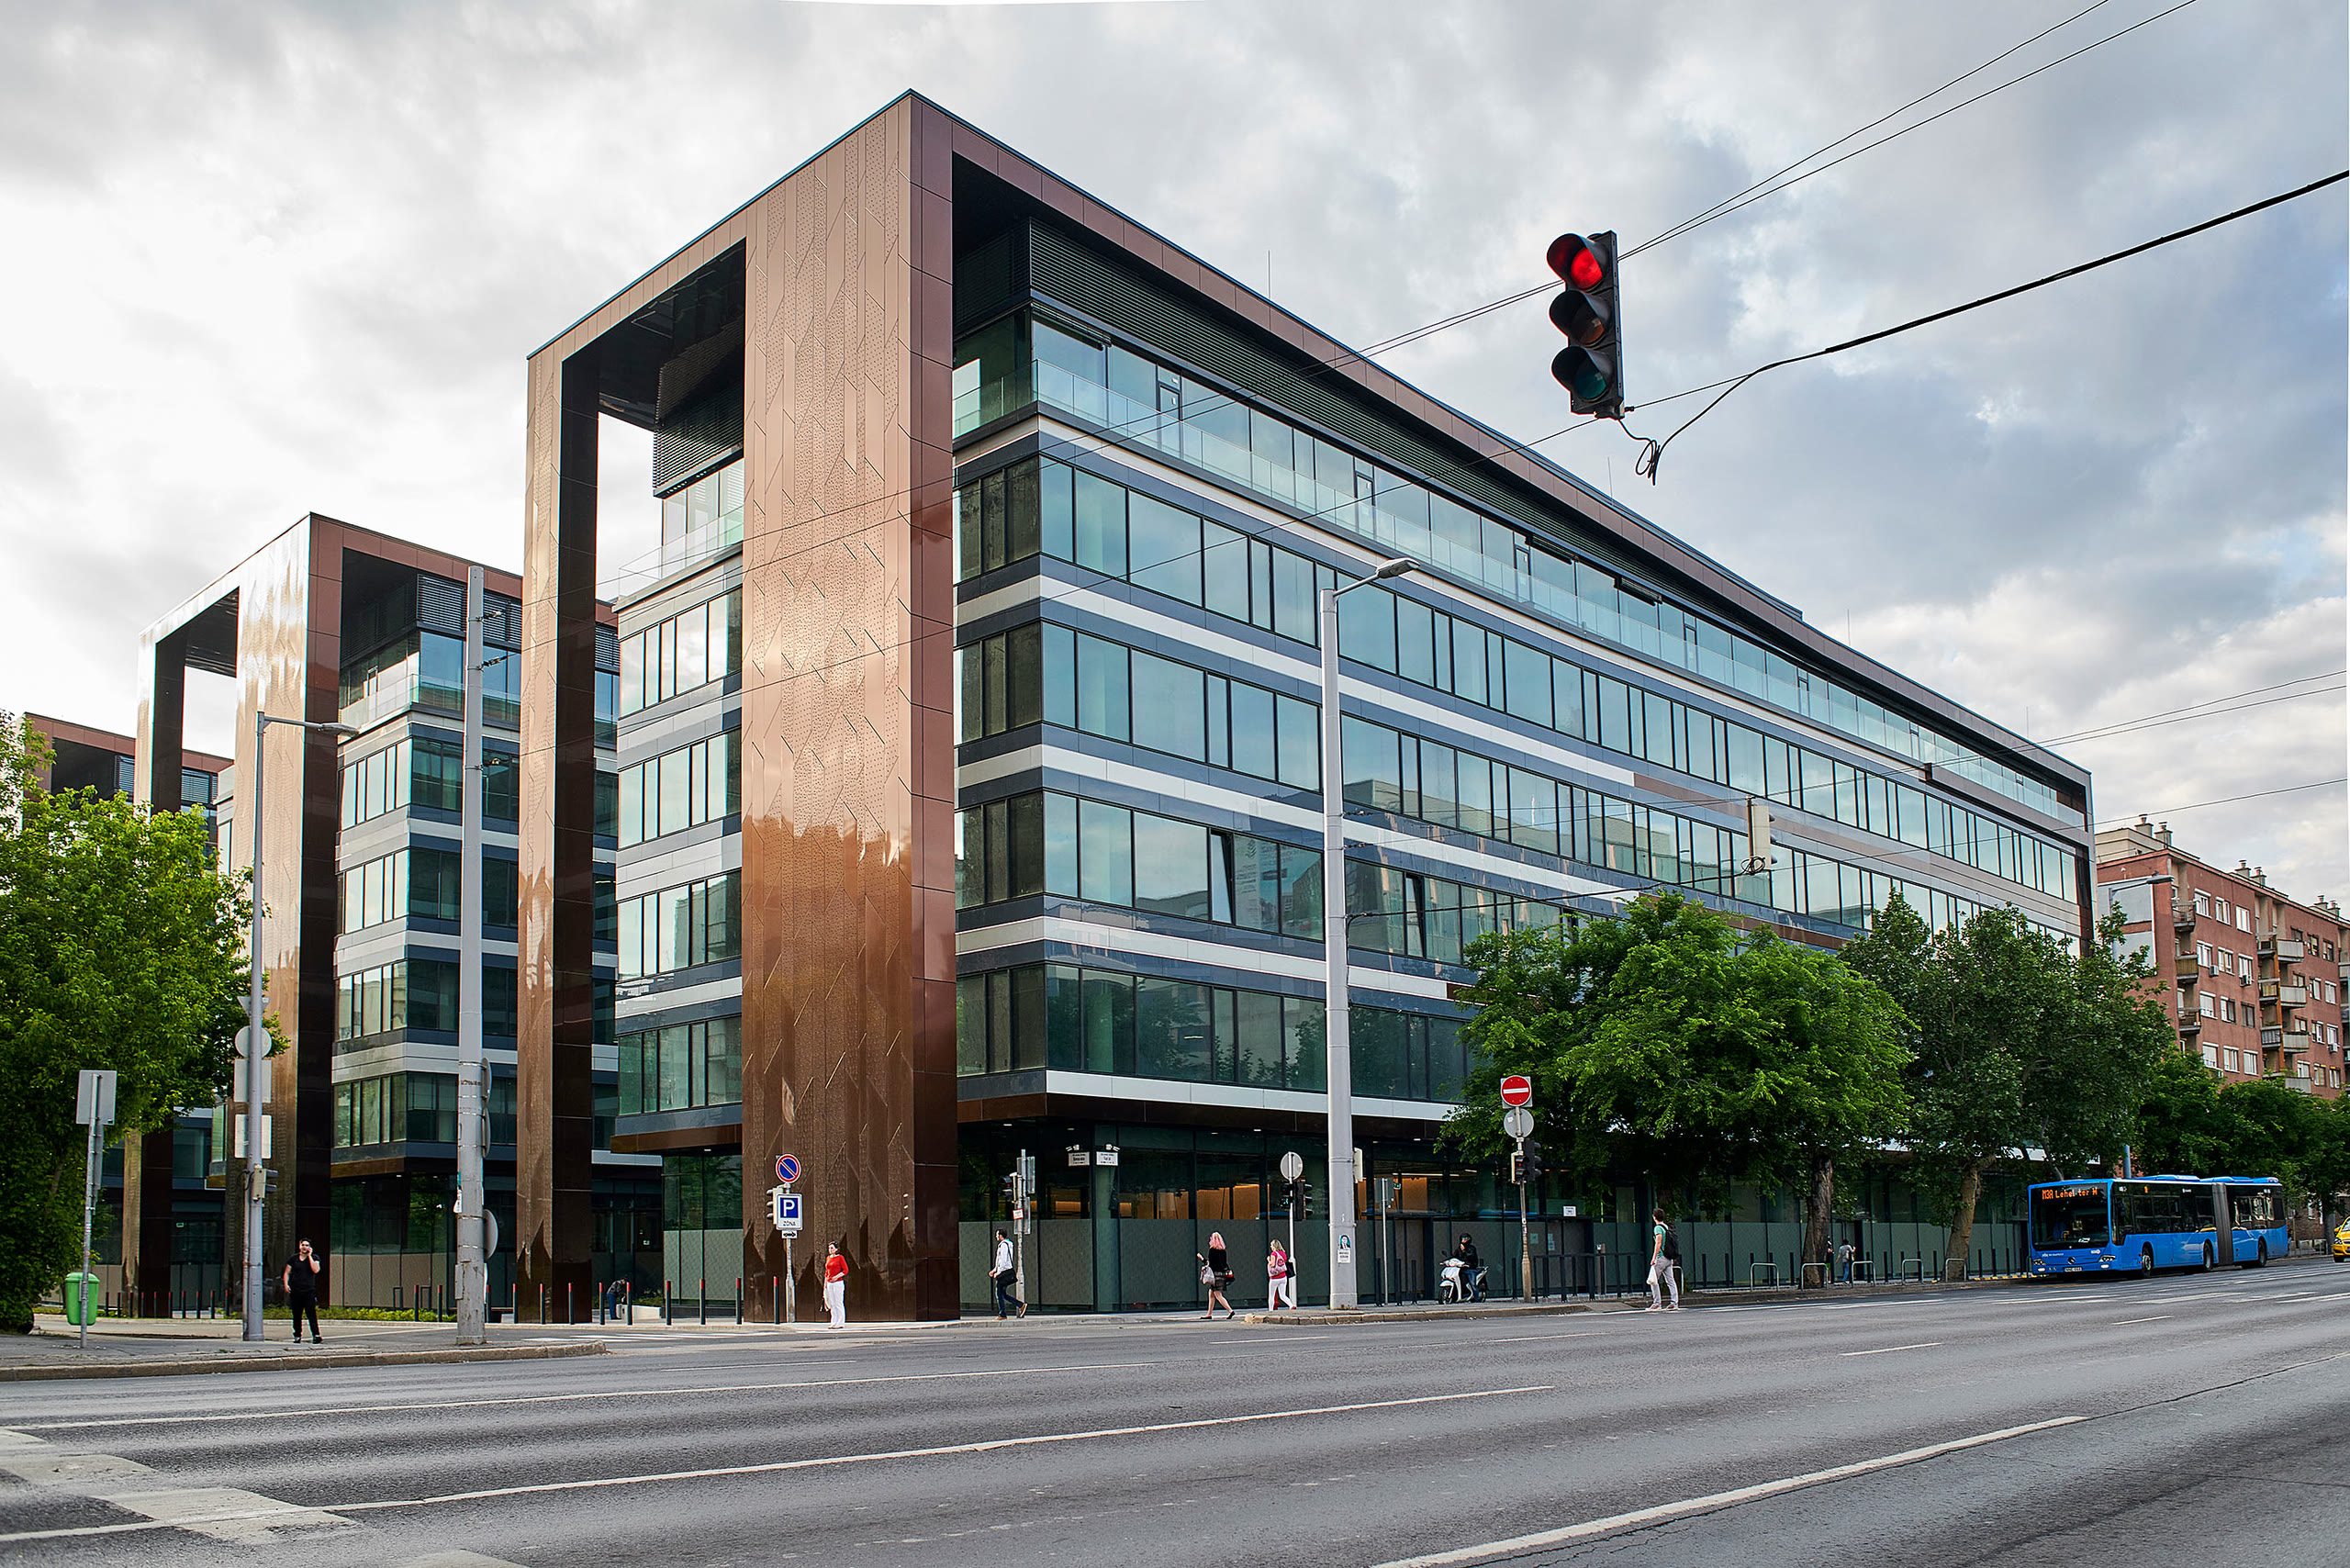
Promenade Gardens
Office · 2018
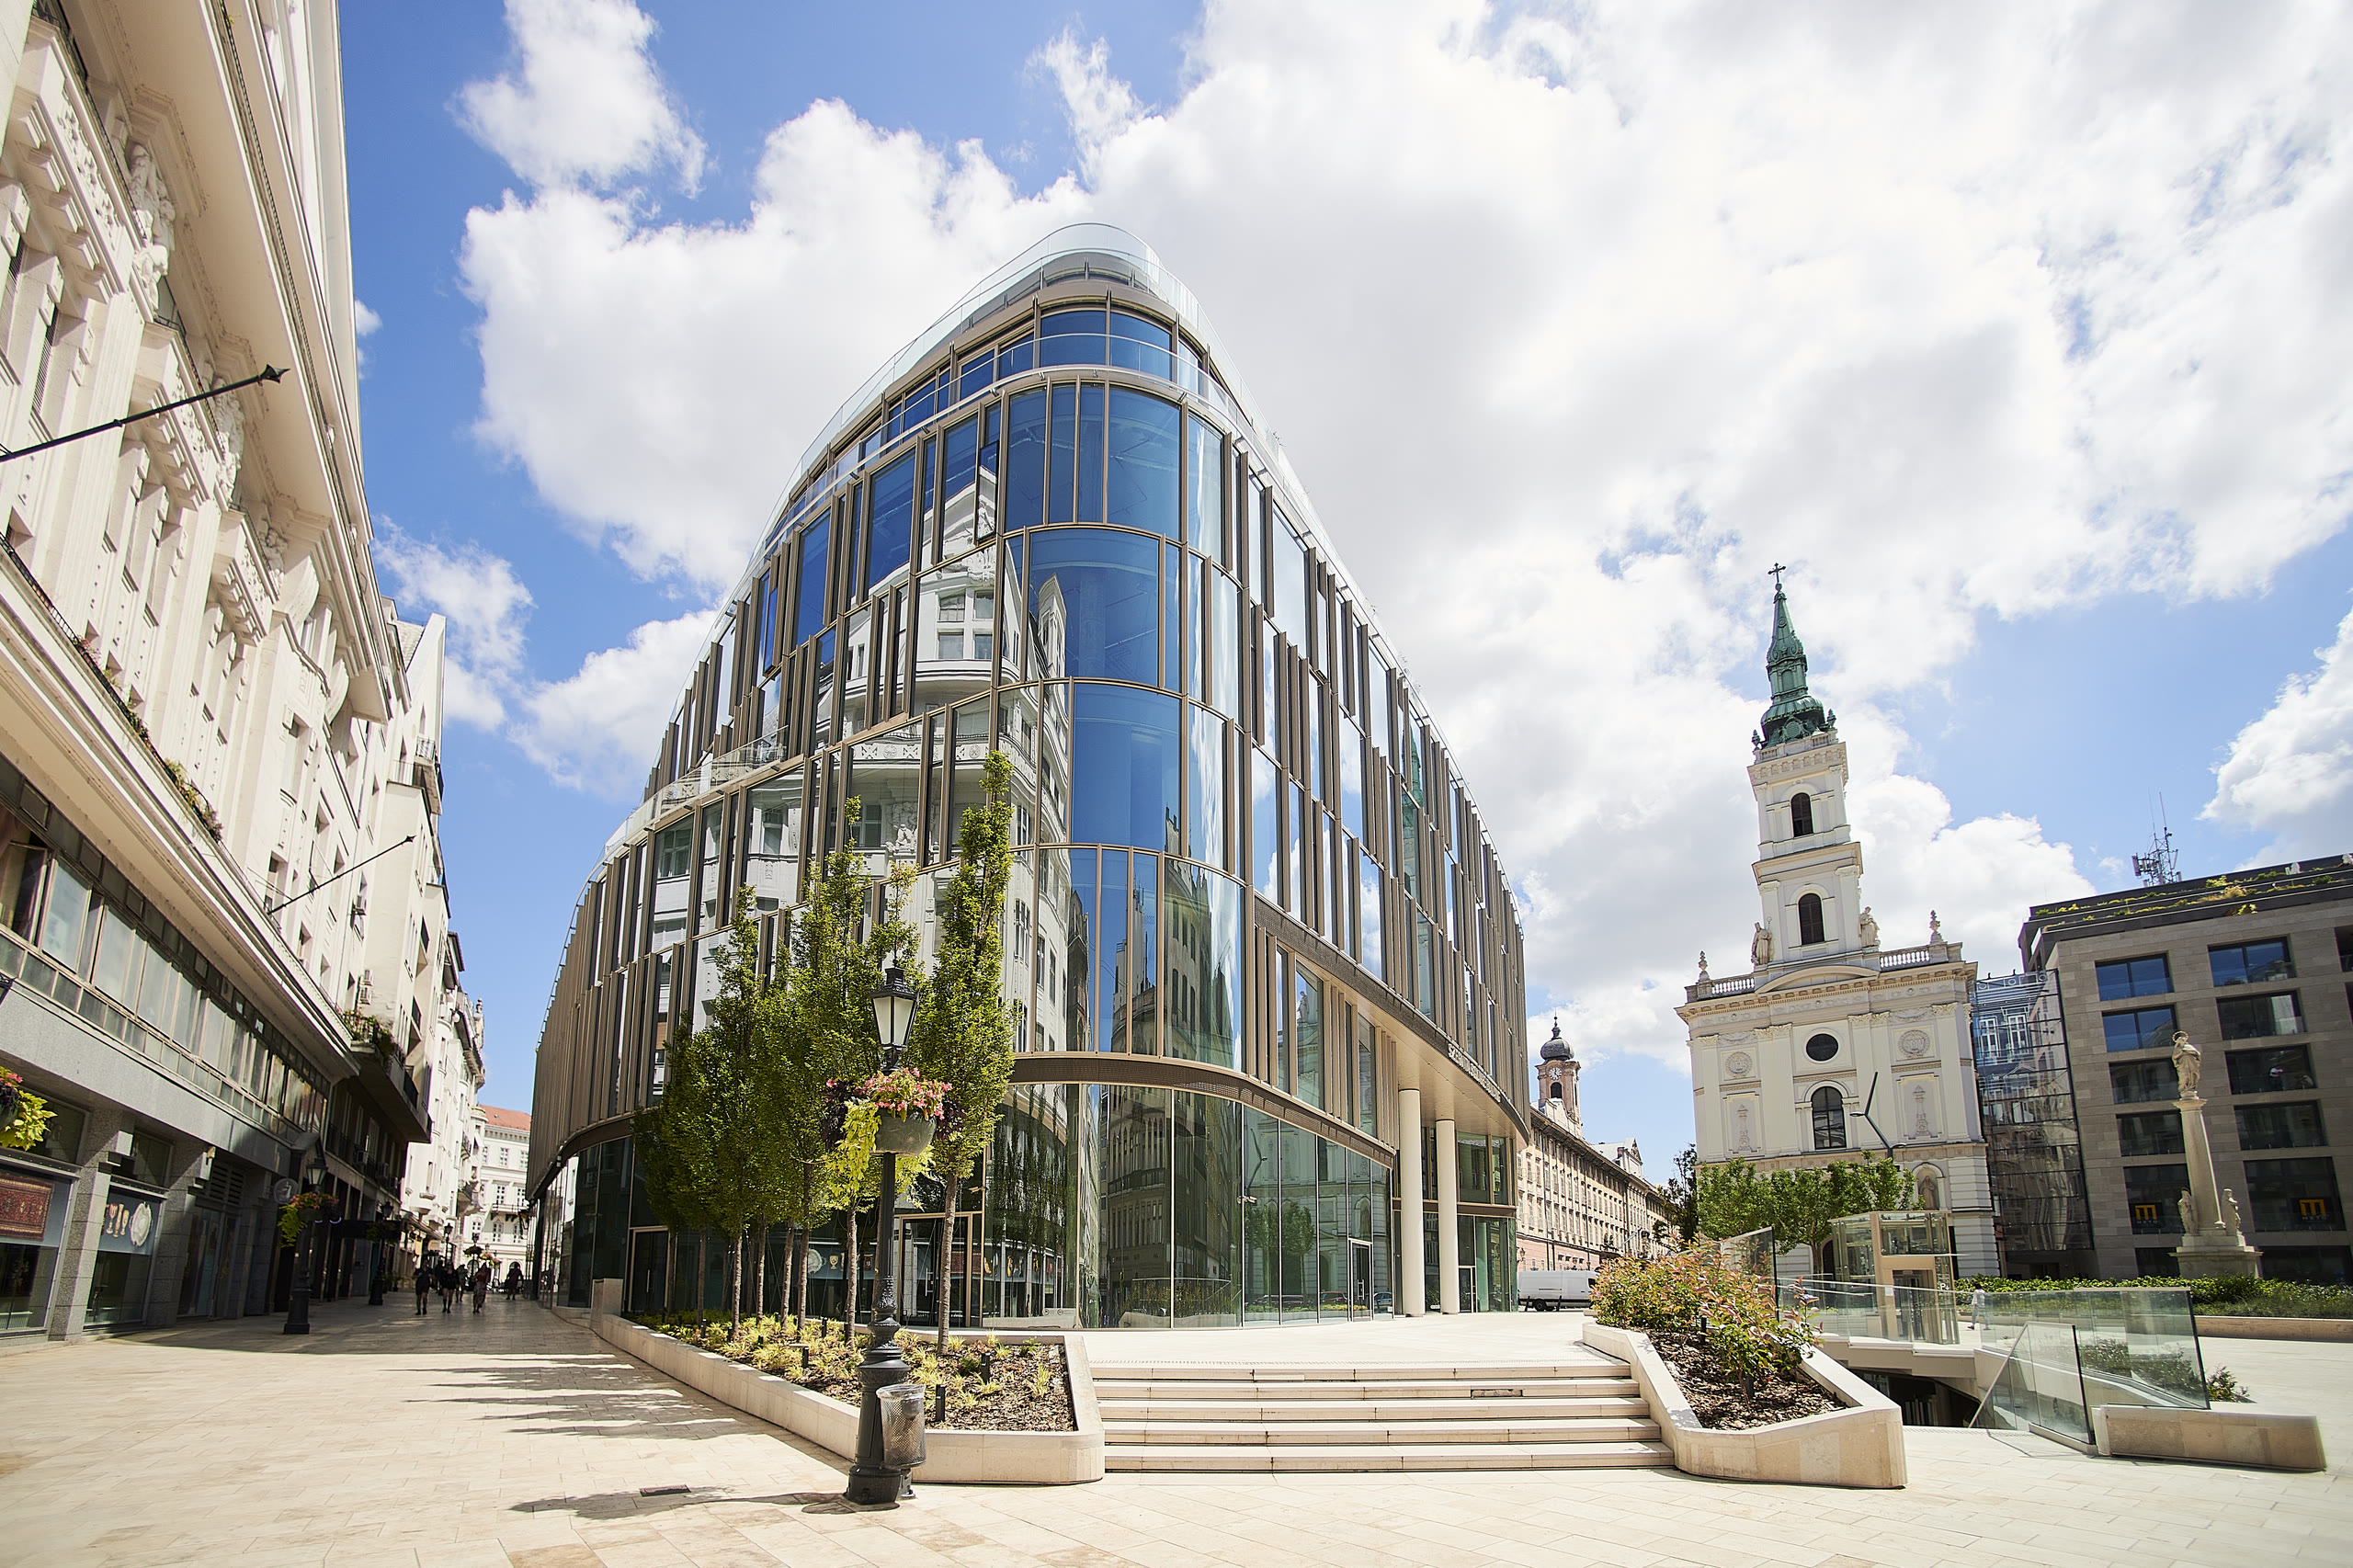
Szervita Square Building
Office · 2021
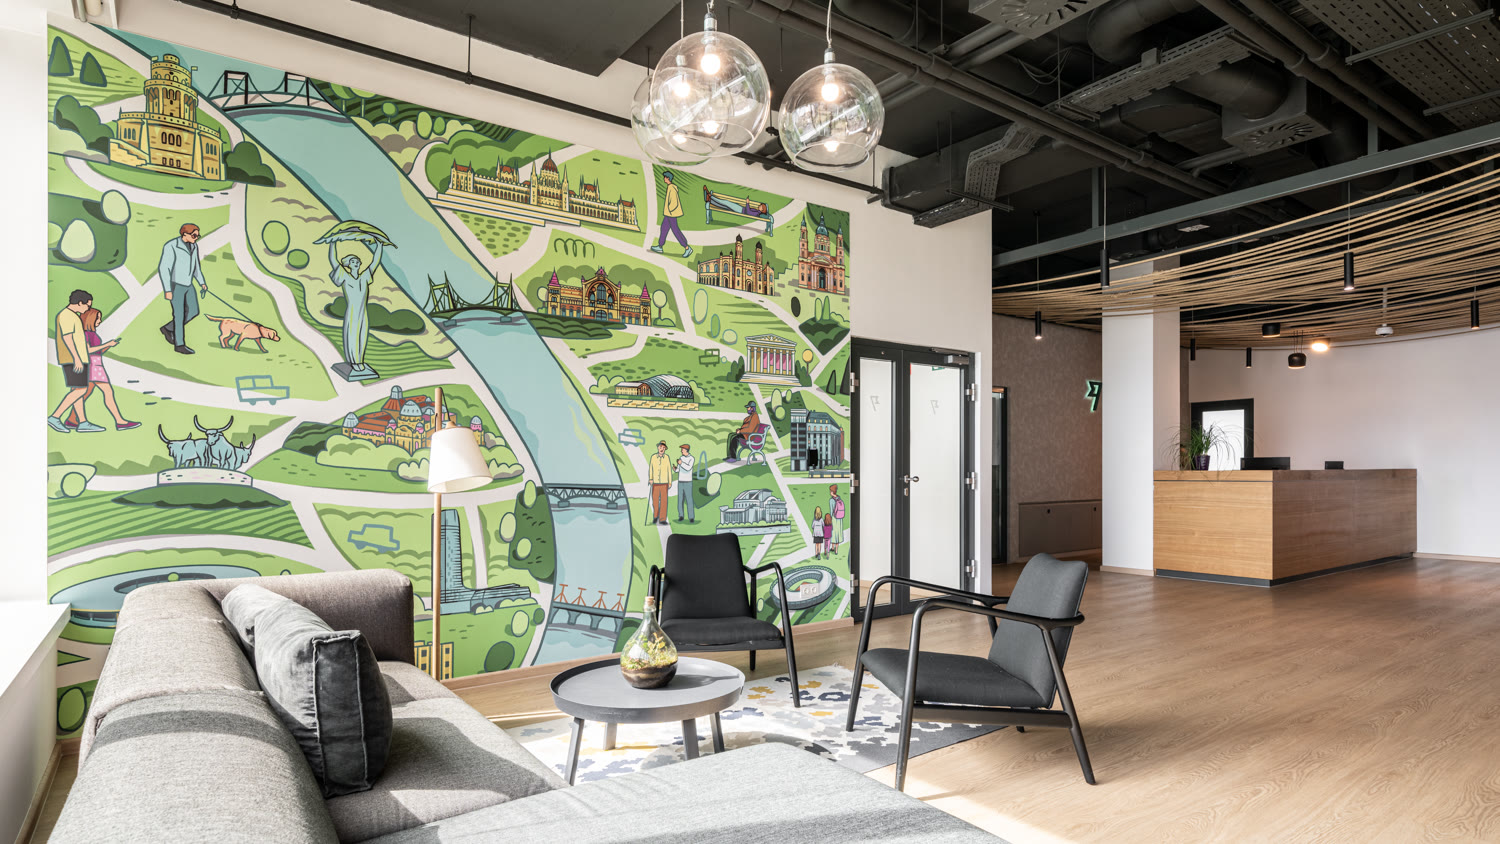
Wise Office Budapest
Office · 2025
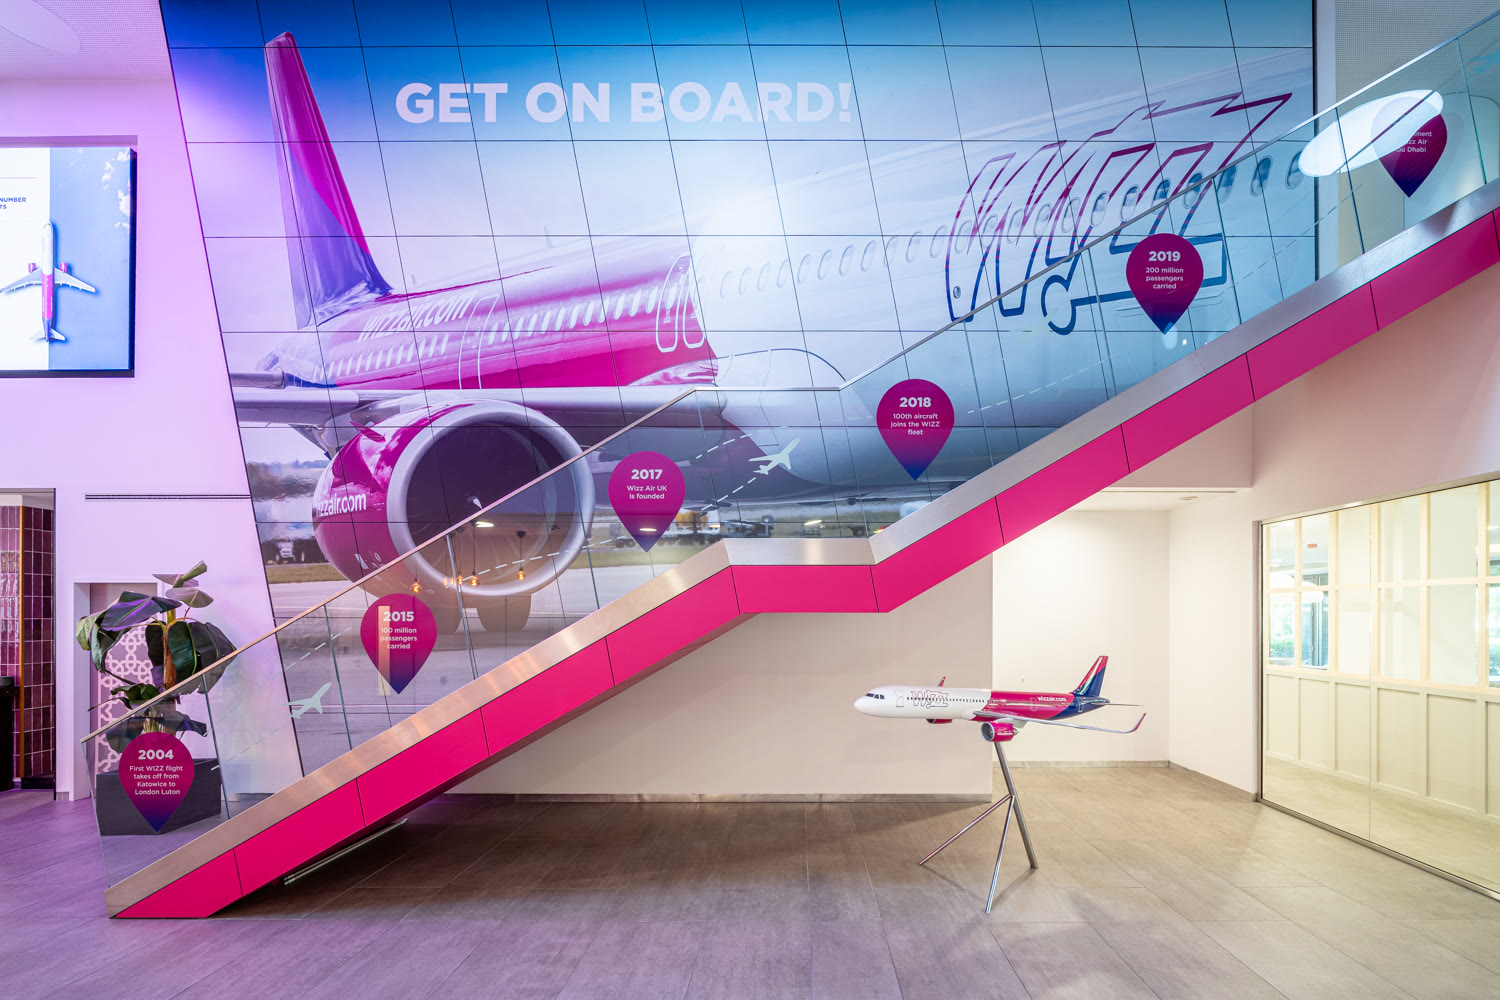
Wizz Air Office
Office · 2024
Corteva Agriscience
Office
Mastercard Budapest Office
Office
DVM Office
Office · 2026
Genesys Hungary R&D Center
Office · 2023
Booking.com Office
Office · 2020
ITL Group Office
Office · 2025
Diligent Office, Szervita Square Building
Office · 2022
Explore the Office sector
See how we shape spaces across this sector.