
Reference · Beyond
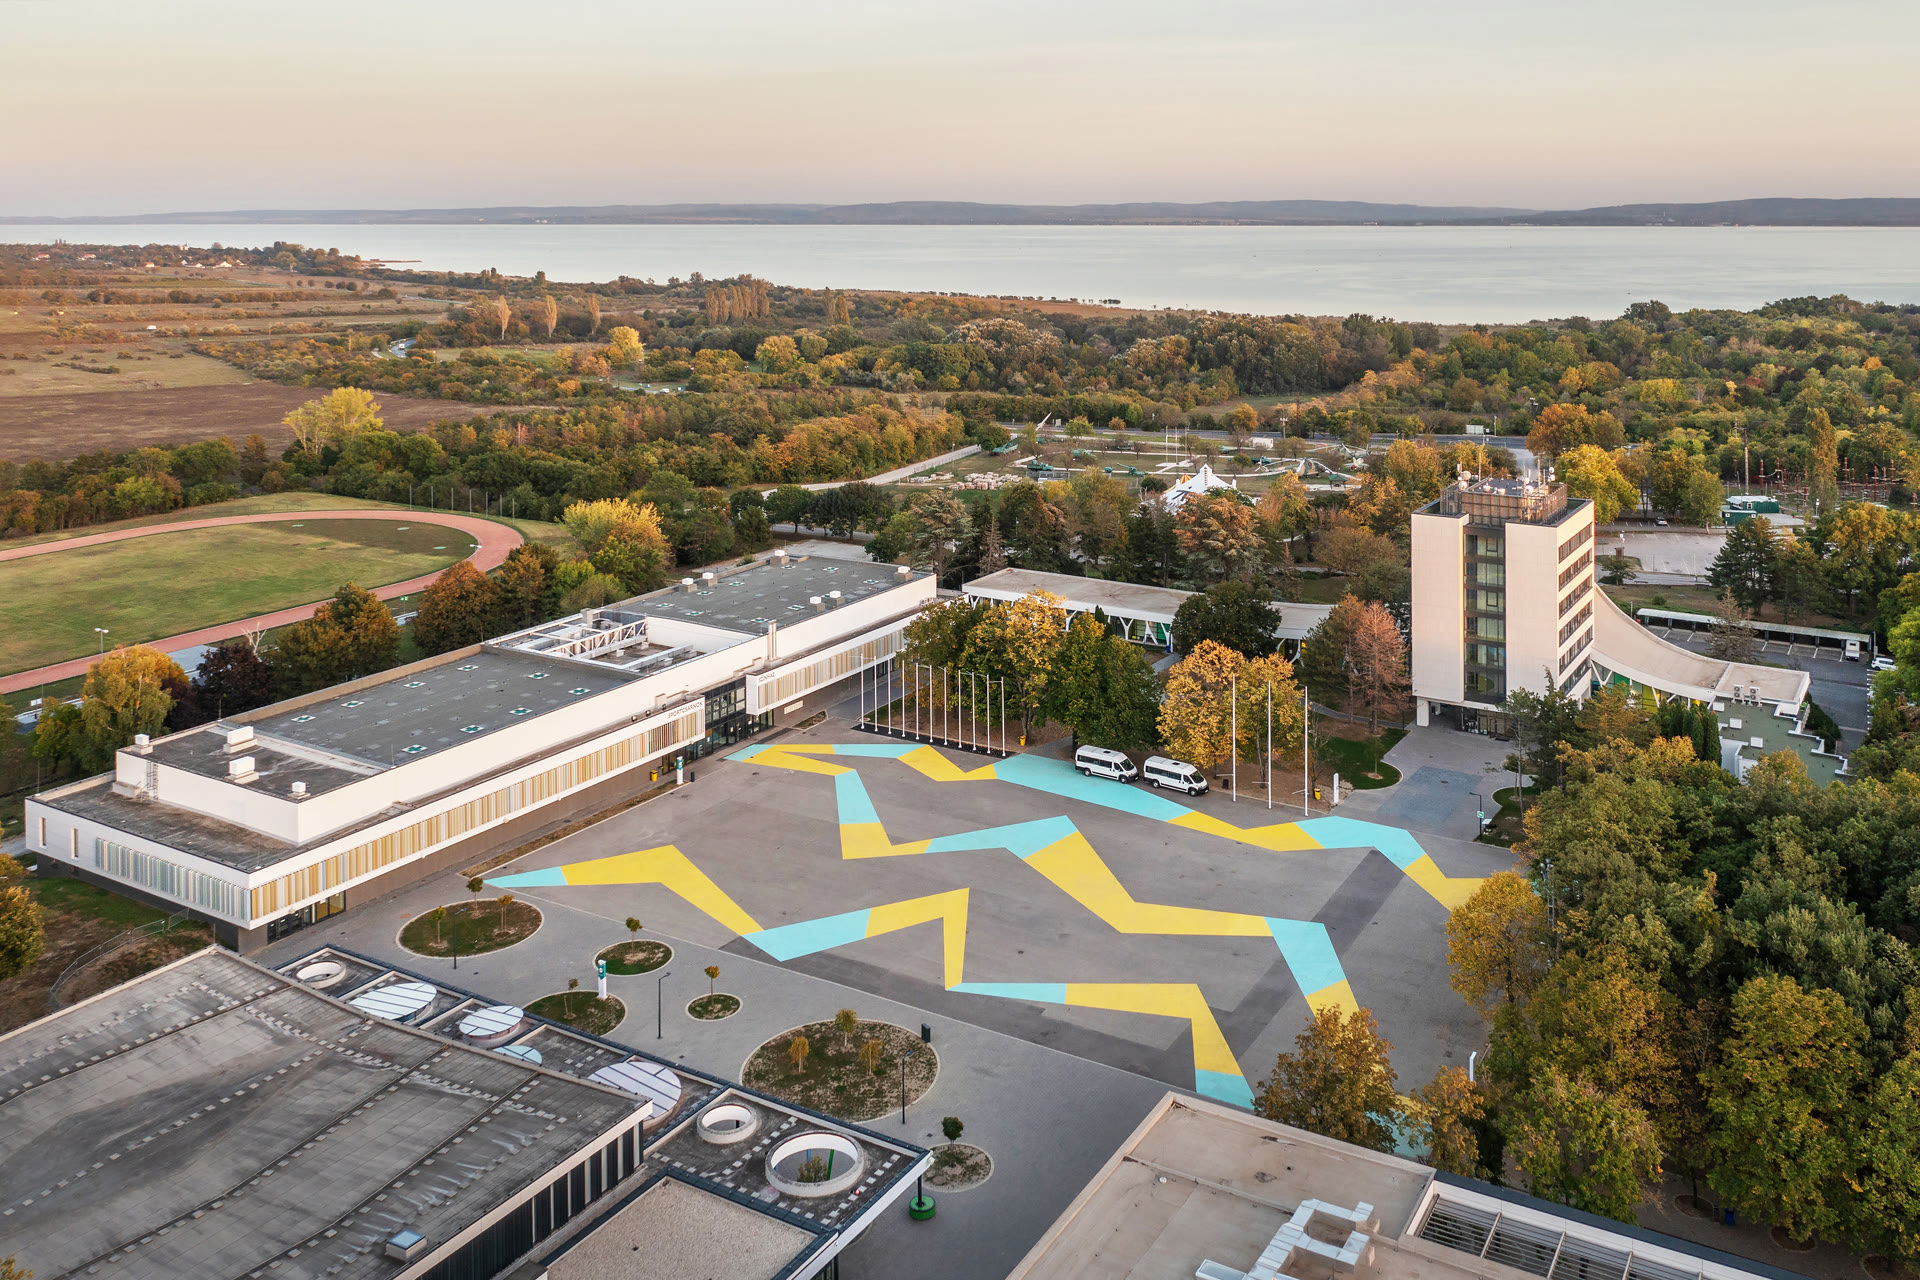
Zánka Erzsébet Camp Renewal
The Zánka Erzsébet Camp renewal: 61,000 m² BREEAM-certified sports hall, accommodation, and community spaces on Lake Balaton. Media Architecture Award 2021.
Location
Zánka
Completed
2022
Size
61,000 m²
Scope
Design, General Construction
Camp History: The Zánka camp, operating since 1972, hosted nearly 3,000 children annually throughout its existence. This decades-long history entered a new chapter in 2019, when a large-scale transformation and modernisation was carried out. The original complex functioned as a fully self-sufficient small town: it had its own post office, Lake Balaton marina, library, camp museum, various administrative and service offices, a hairdresser, a railway station, a water tower, and a wastewater treatment plant. The renewed camp reopened its gates to children in the summer of 2021 under the name Erzsébet Camp. The Erzsébet Camps (the other camp is located in Fonyódliget) represent Hungary's largest camping programme, open to Hungarian-speaking children living beyond the country's borders as well. The Zánka camp can accommodate 3,350 campers and 300 staff members.
Preserving Architectural Heritage: A key priority during the transformation was to preserve the distinctive architectural values of 1970s Hungarian design, visible, for example, in the buildings around the Forum and in the service buildings for children and staff. The entire camp area has been made fully accessible, with navigation aided by signage featuring a custom infographic design.
New Facilities and Renovation: The reconstruction included the creation of a new Multifunctional Sports and Events Hall with buffet facilities, a Health Centre, community spaces and a restaurant, as well as winter and summer accommodation. The athletic stadium and outdoor sports fields, the marina, the camp radio station, and the changing rooms and sanitary blocks in the beach area were also renewed.
BREEAM Sustainability: Several buildings were constructed in accordance with the requirements of the BREEAM international sustainability certification system. Key criteria for achieving the certification included the building's visual connection with its surrounding natural environment, barrier-free accessibility, natural ventilation, user-friendly bicycle storage, energy-efficient mechanical and electrical installations, selective waste collection, acoustically optimised spaces, and shading. Overall, the delivered facility operates with lower operational costs and a more environmentally sustainable footprint.
Gallery
More Beyond projects
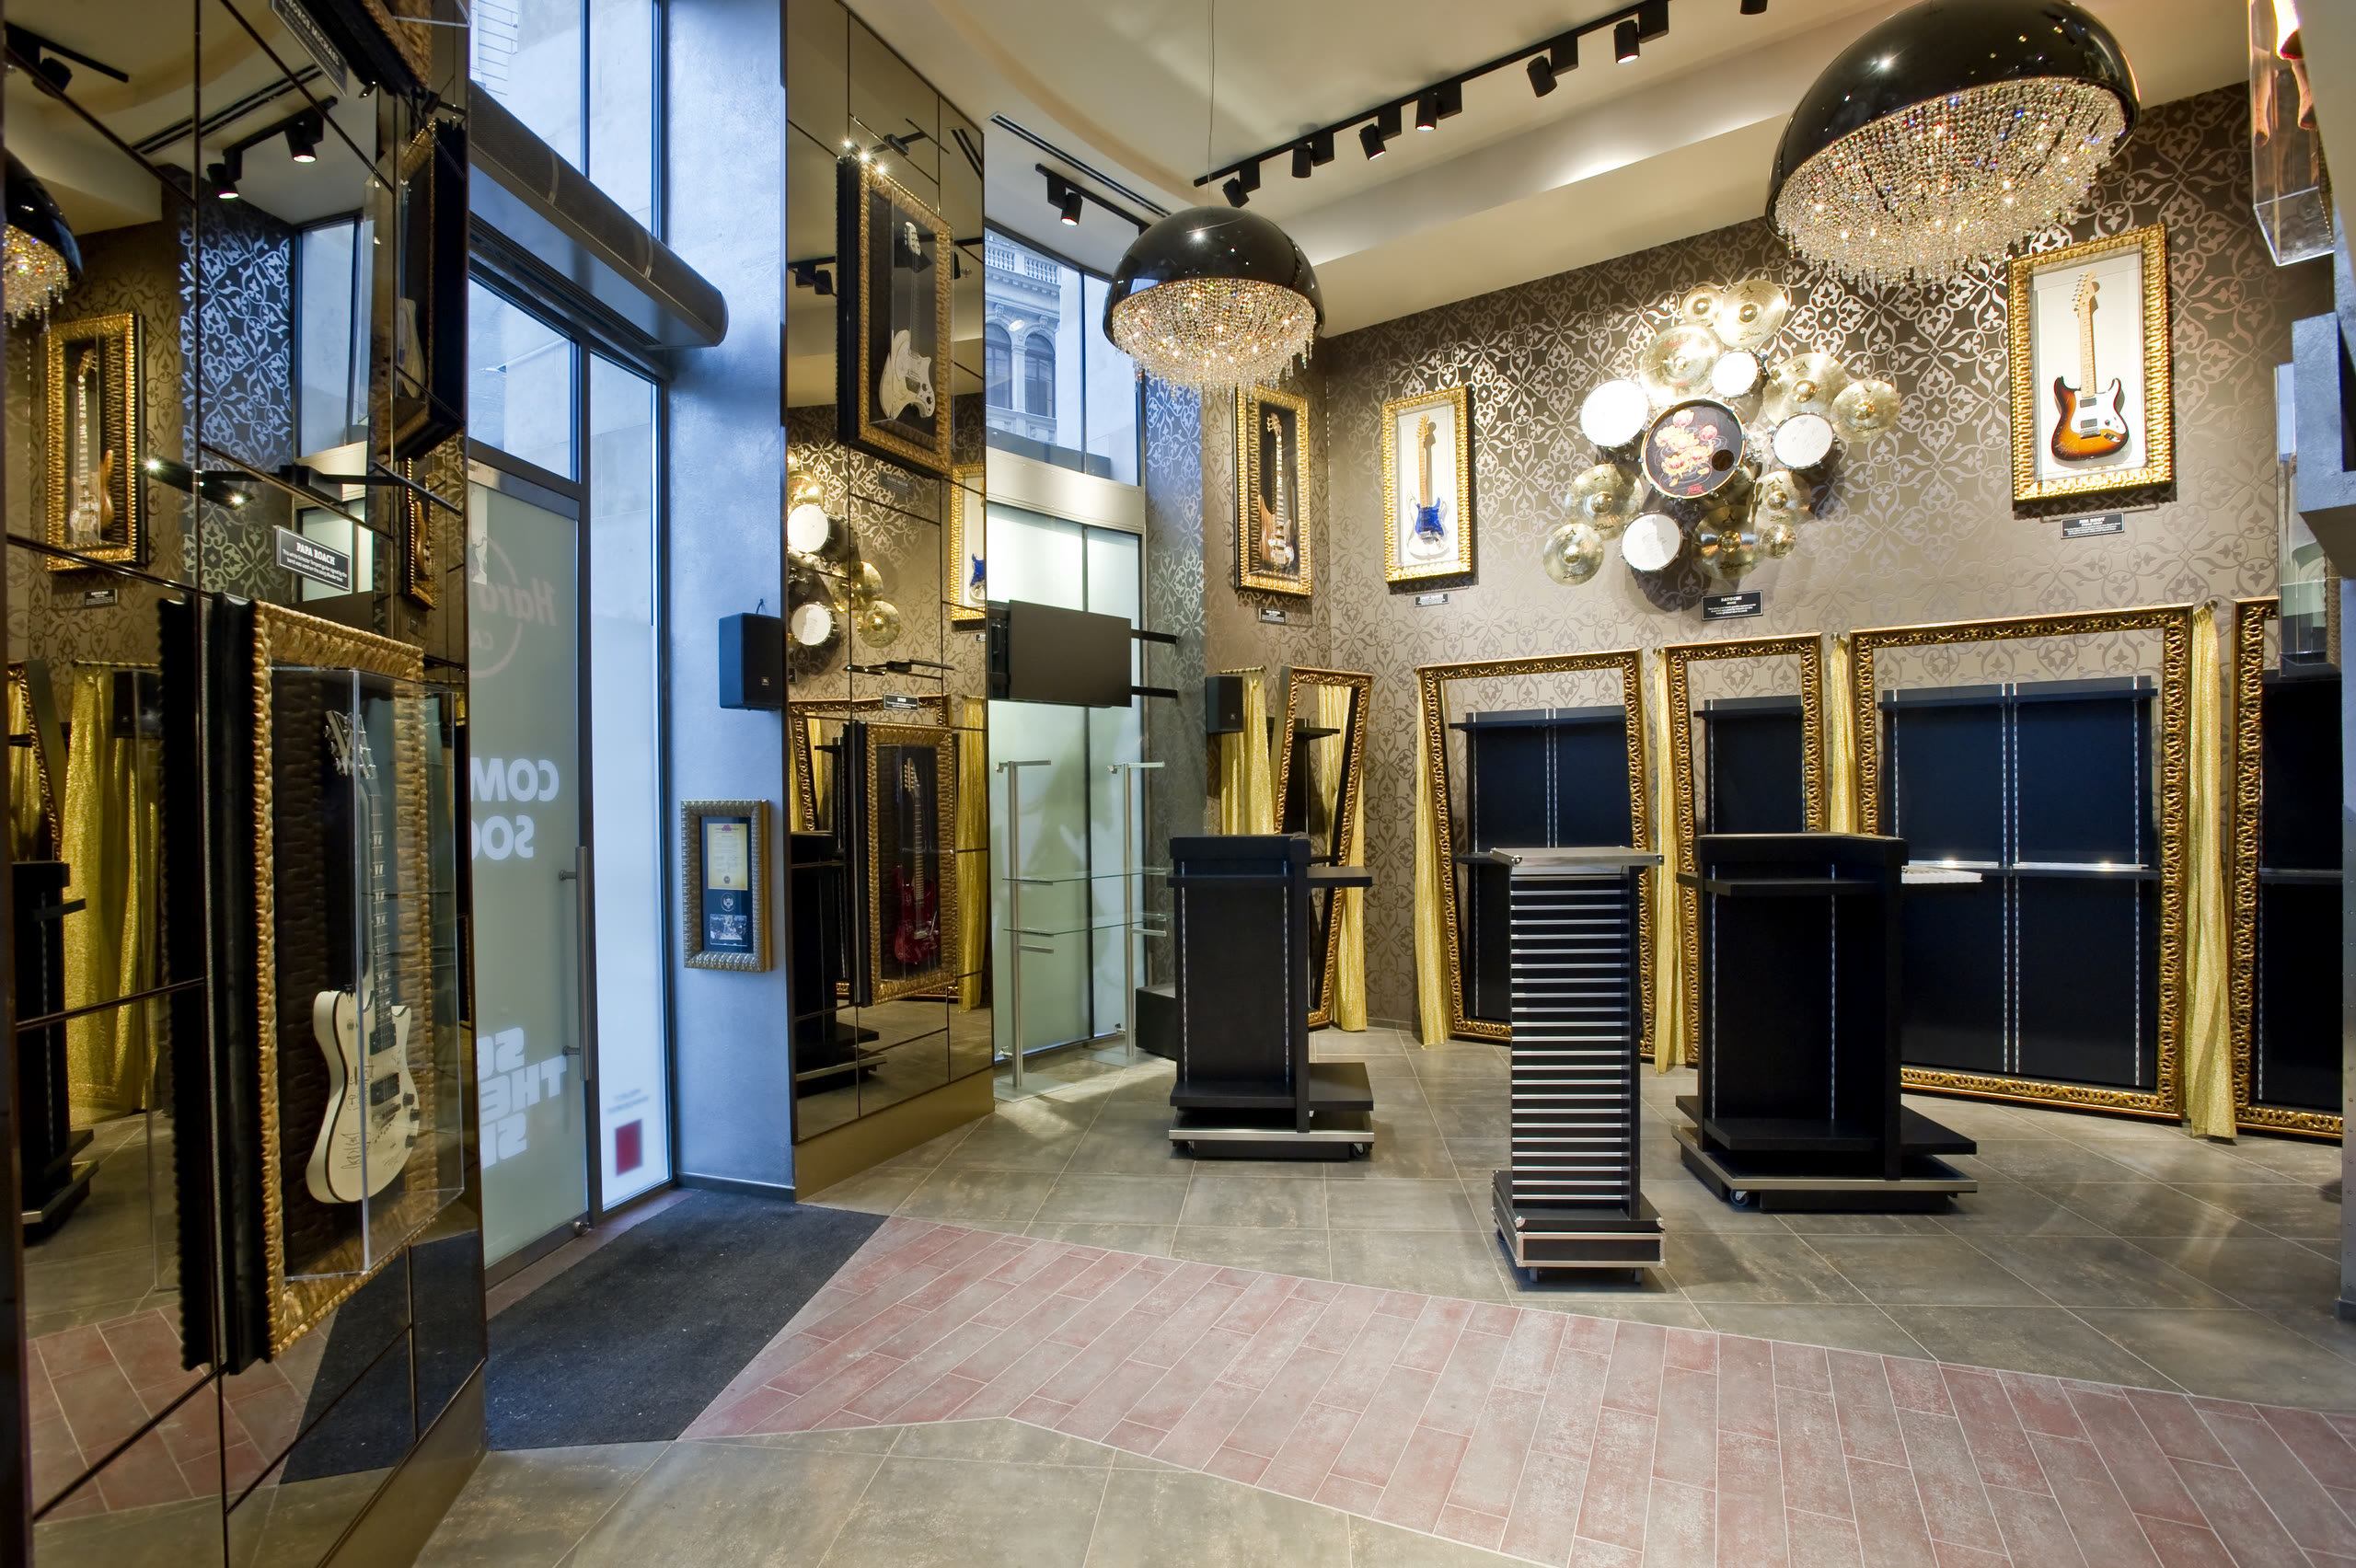
Hard Rock Café Budapest
Beyond · 2011
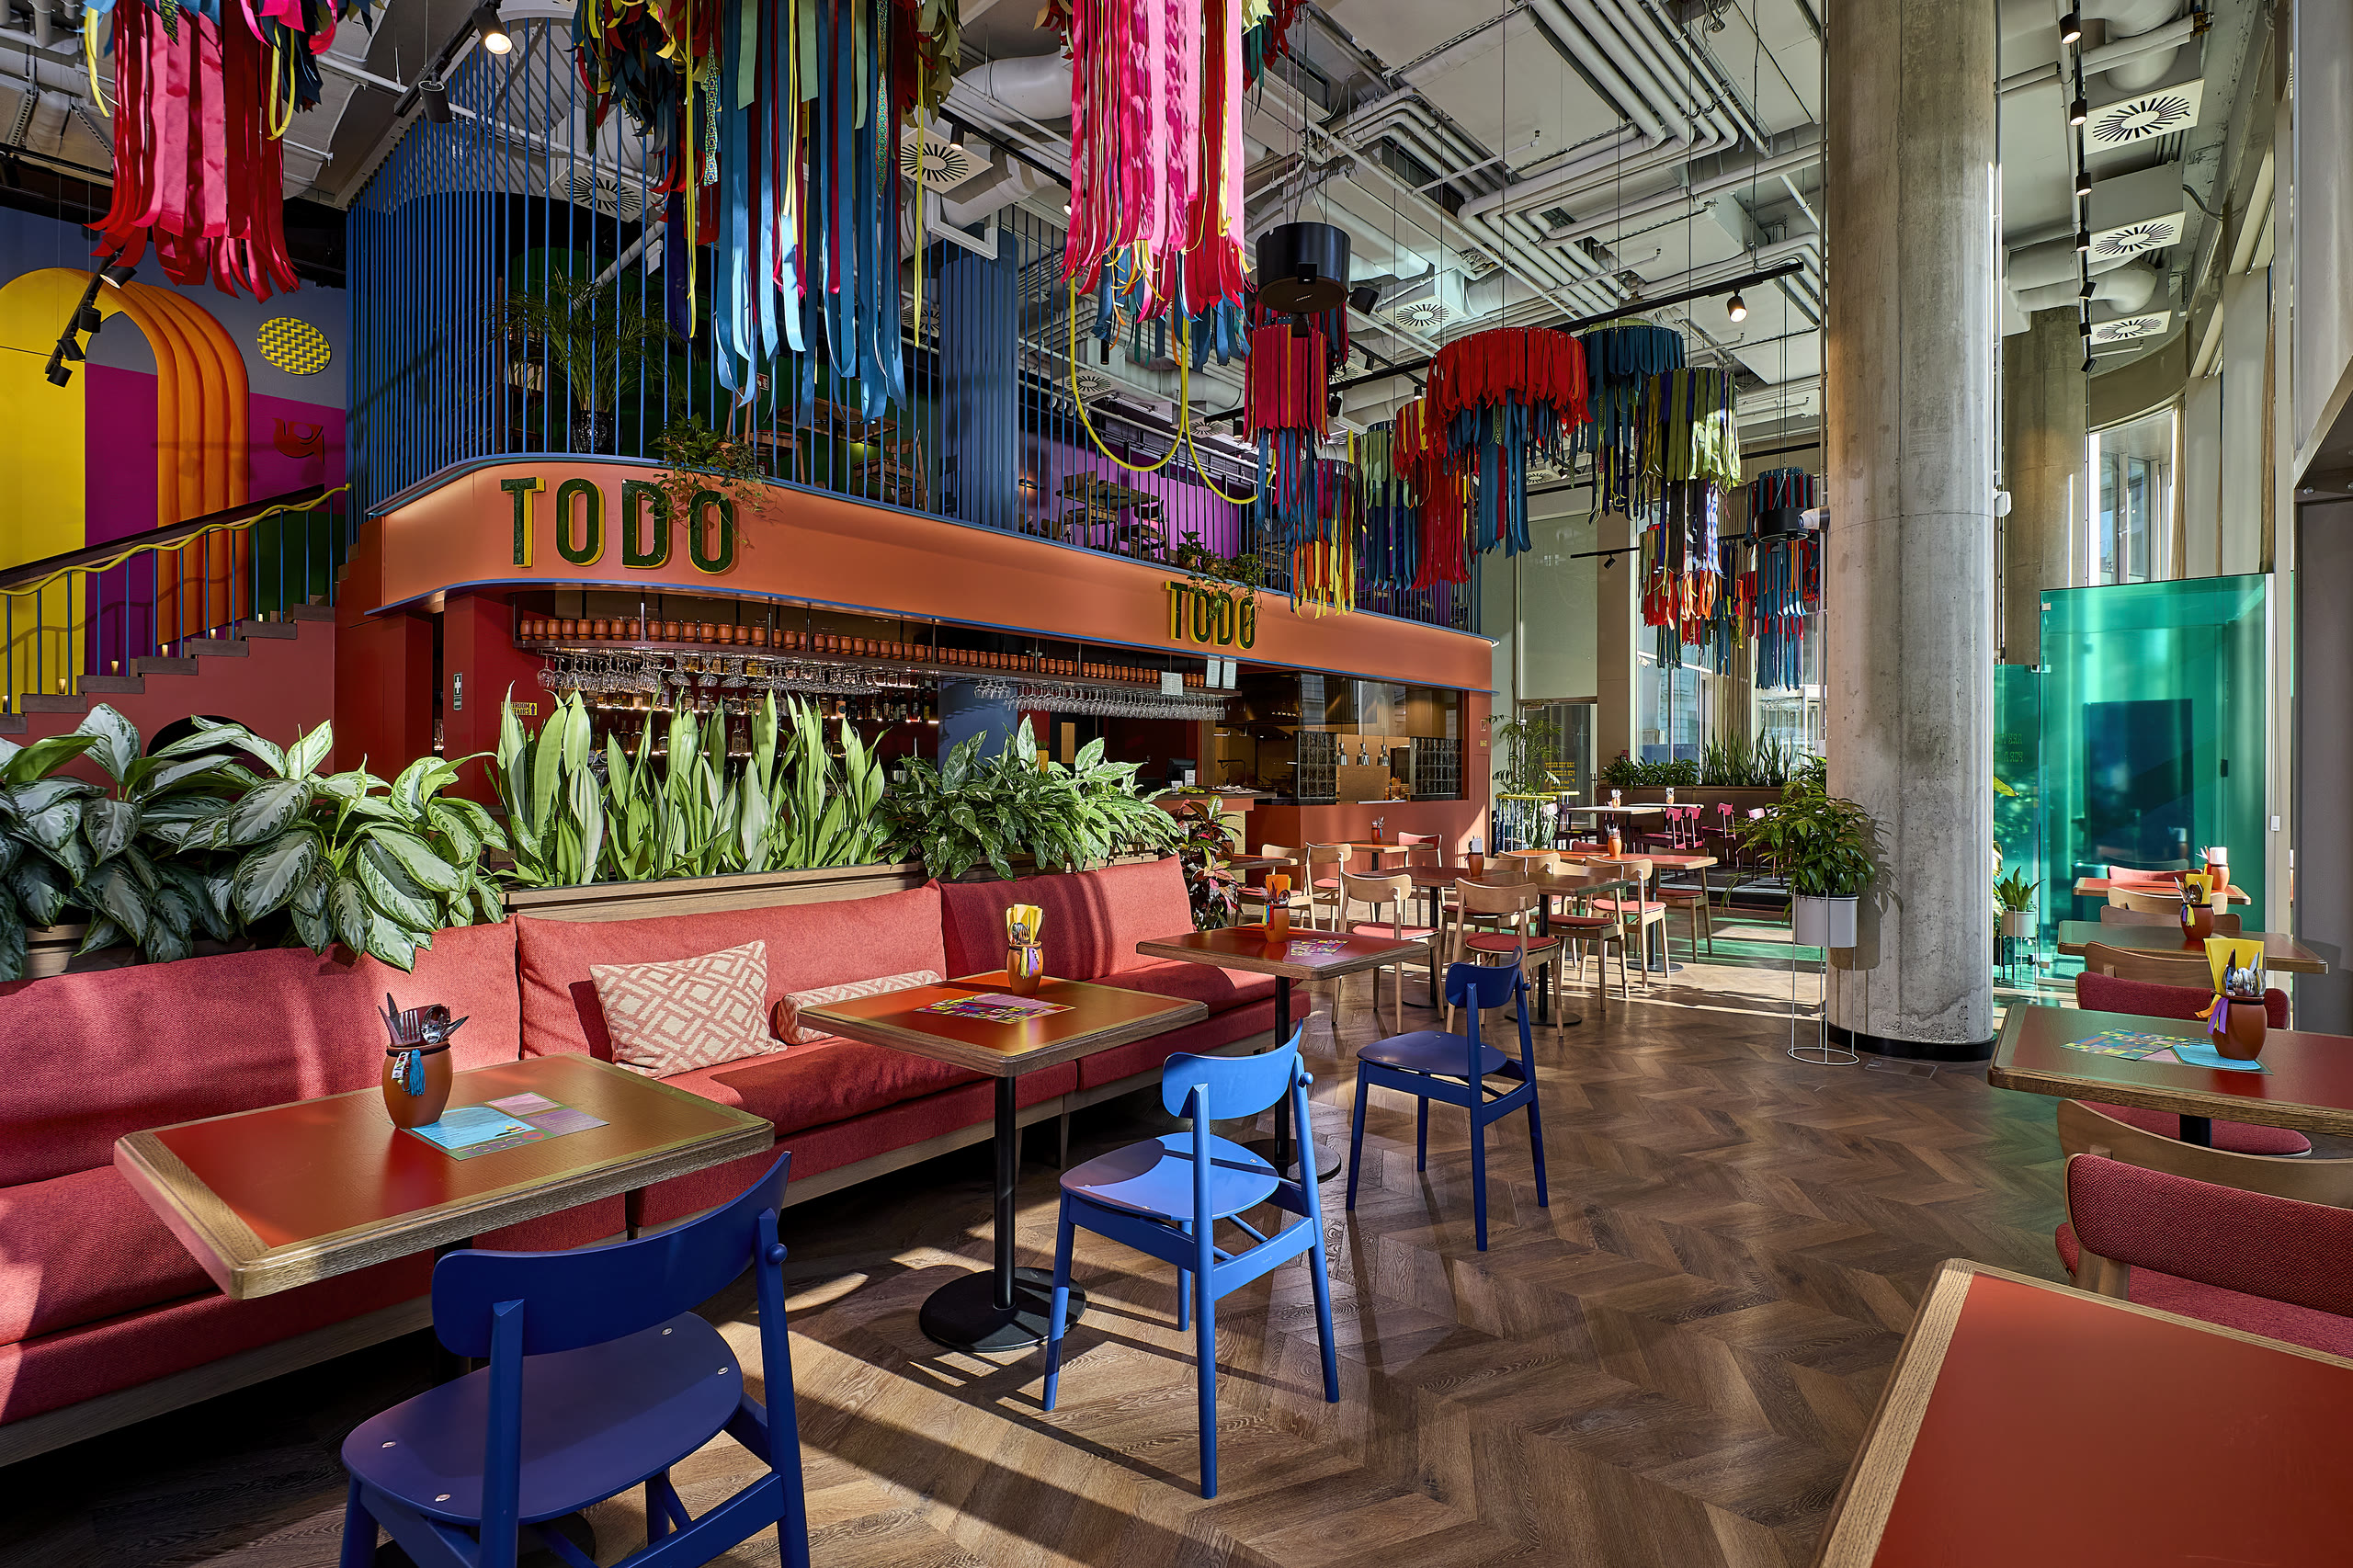
TODO Restaurant Renovation
Beyond · 2025
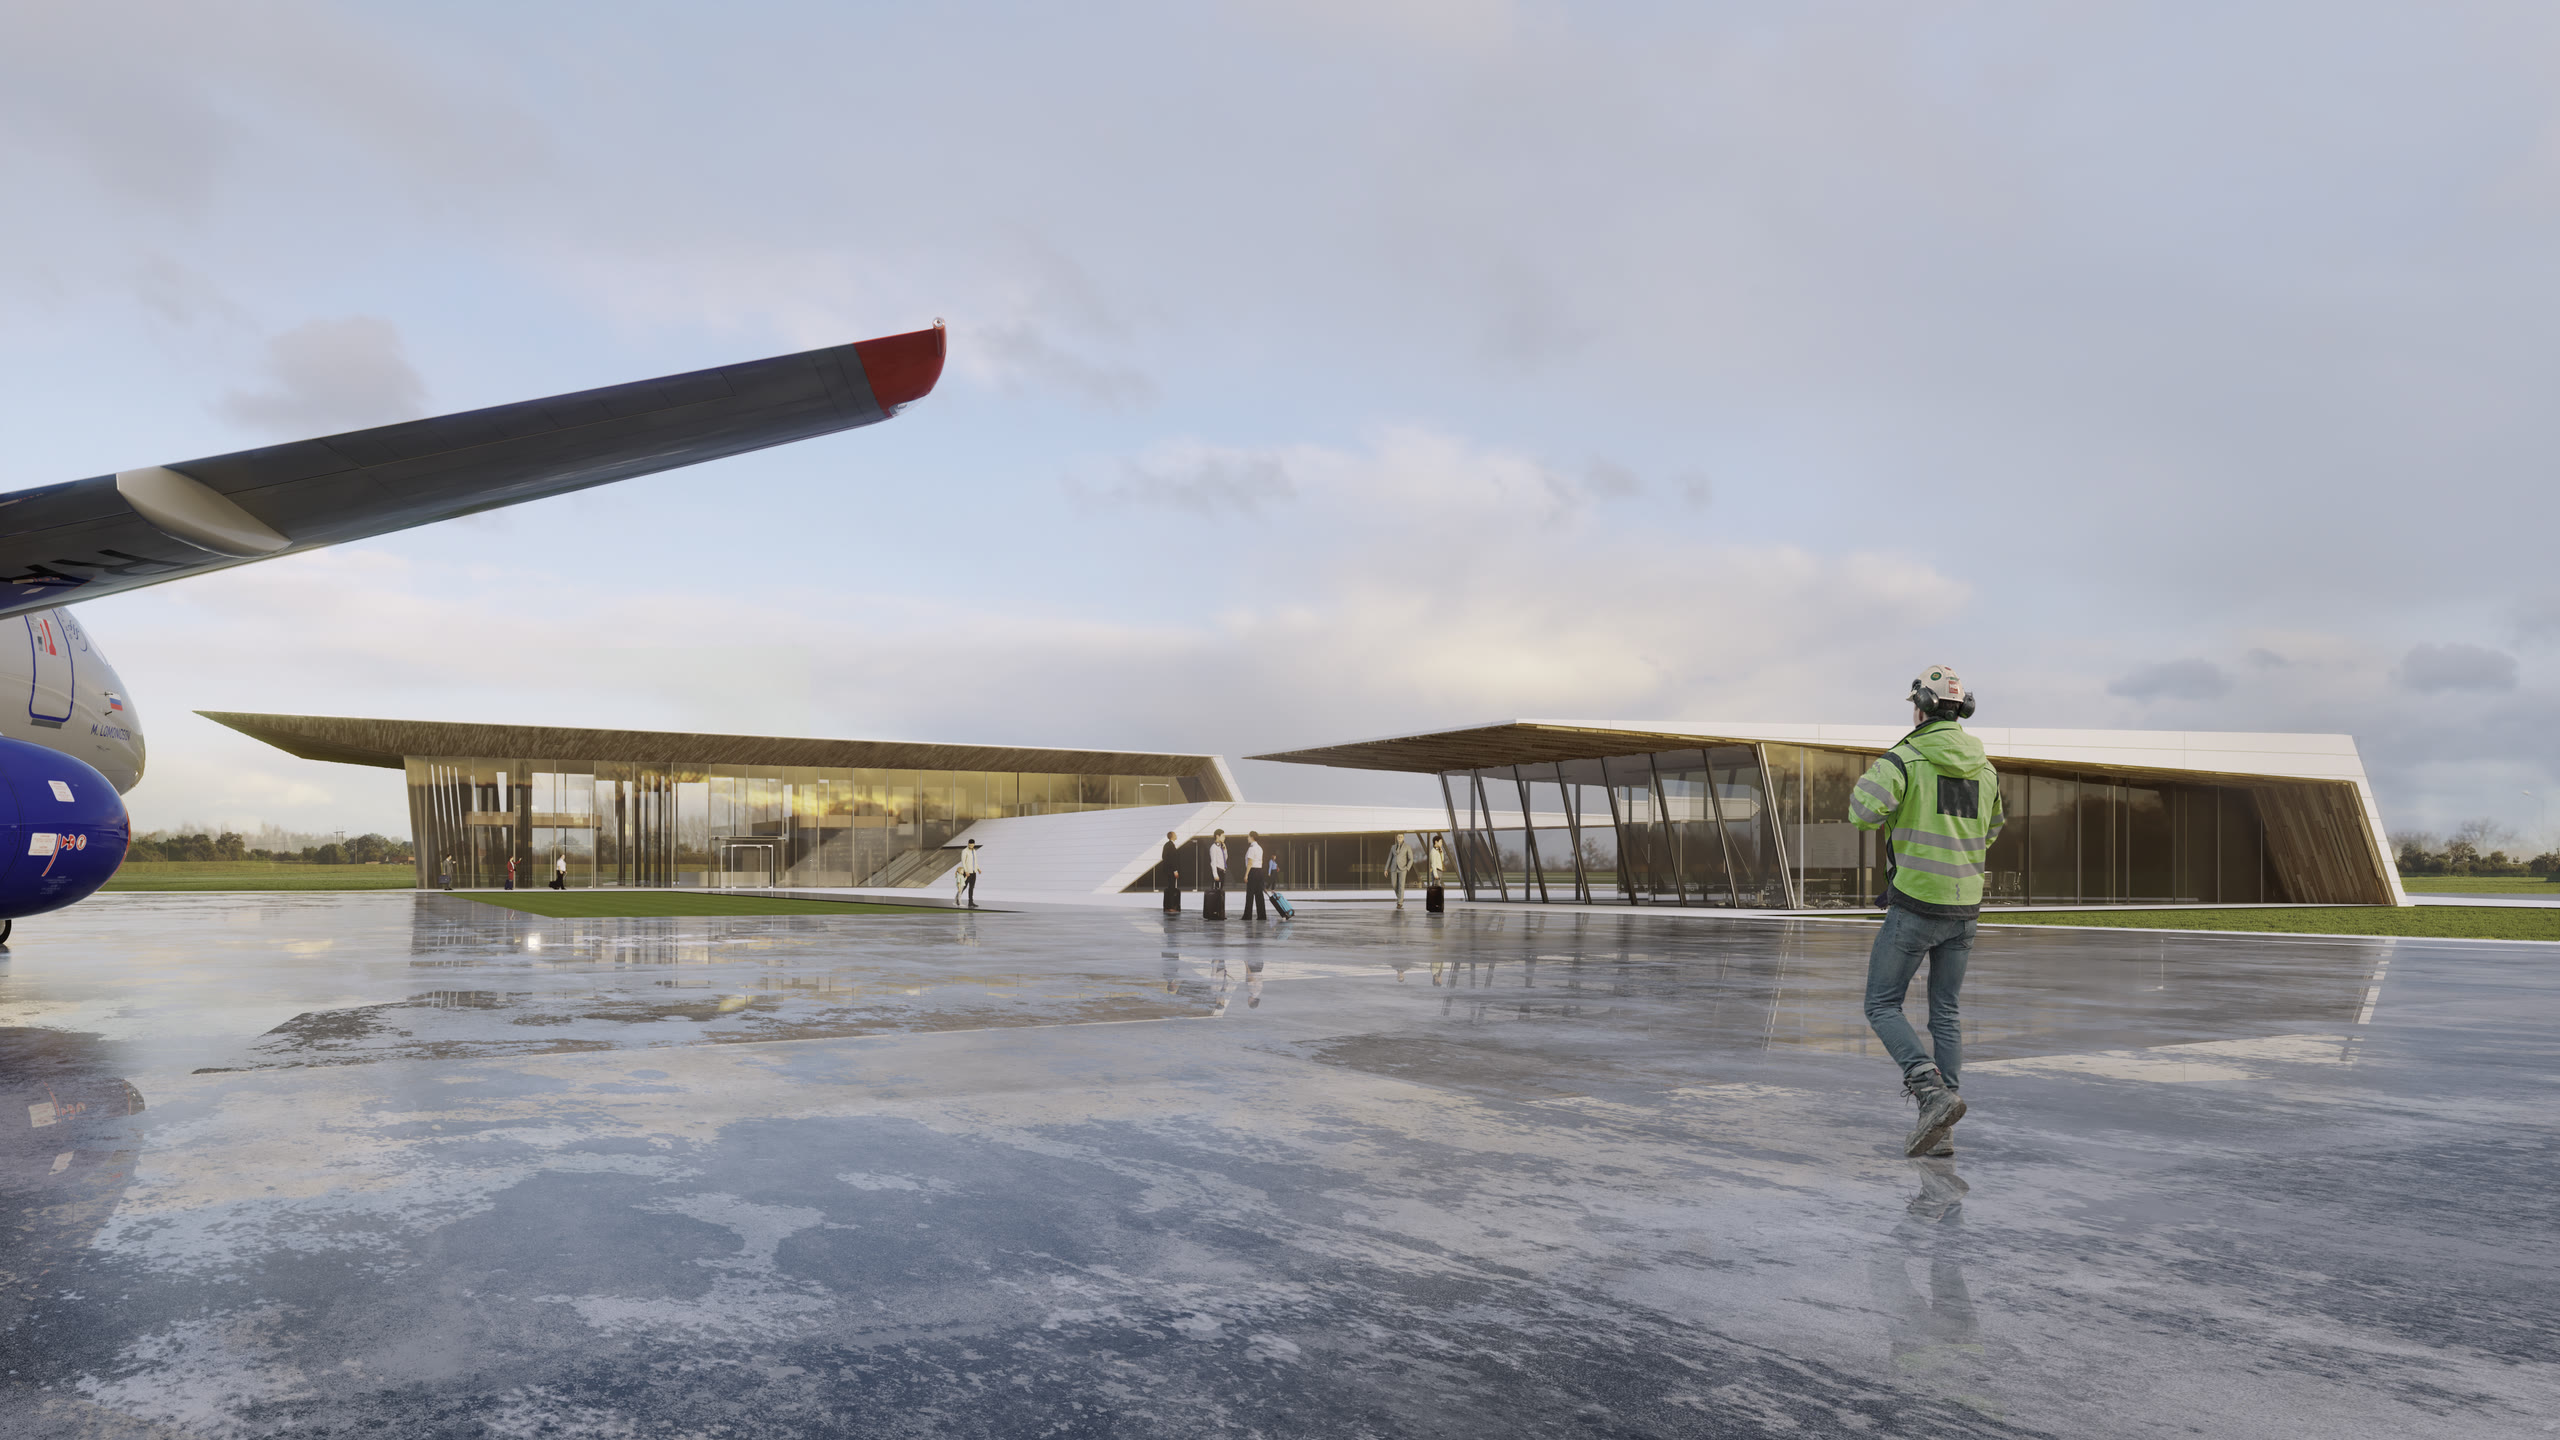
Debrecen Airport Design Competition
Beyond
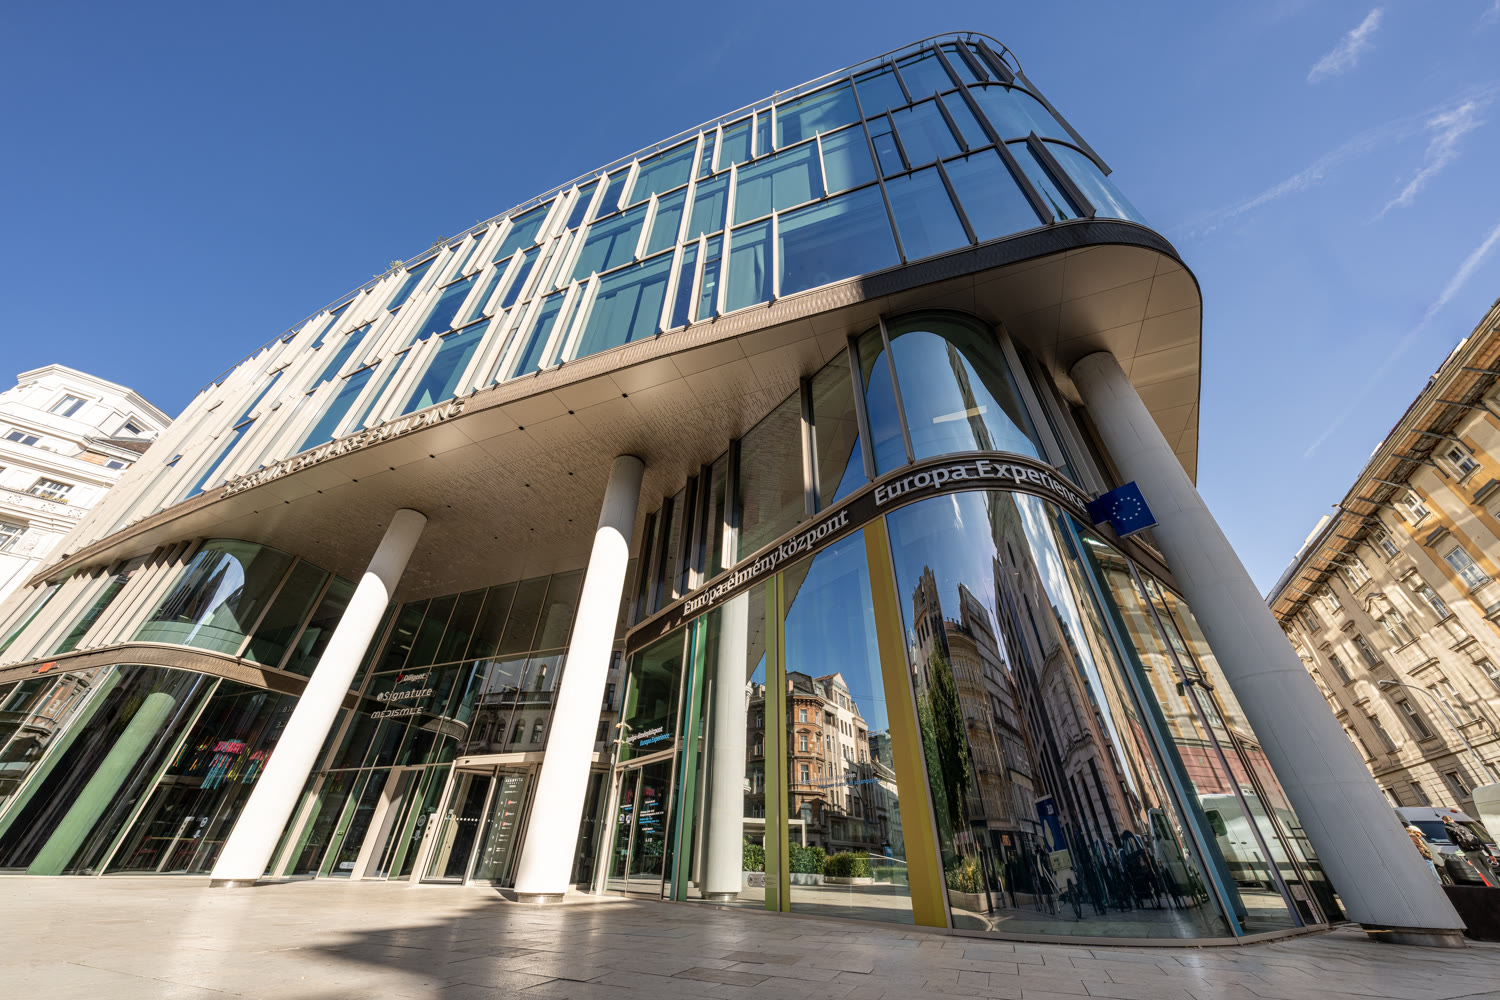
Europe Experience Centre Budapest
Beyond · 2025
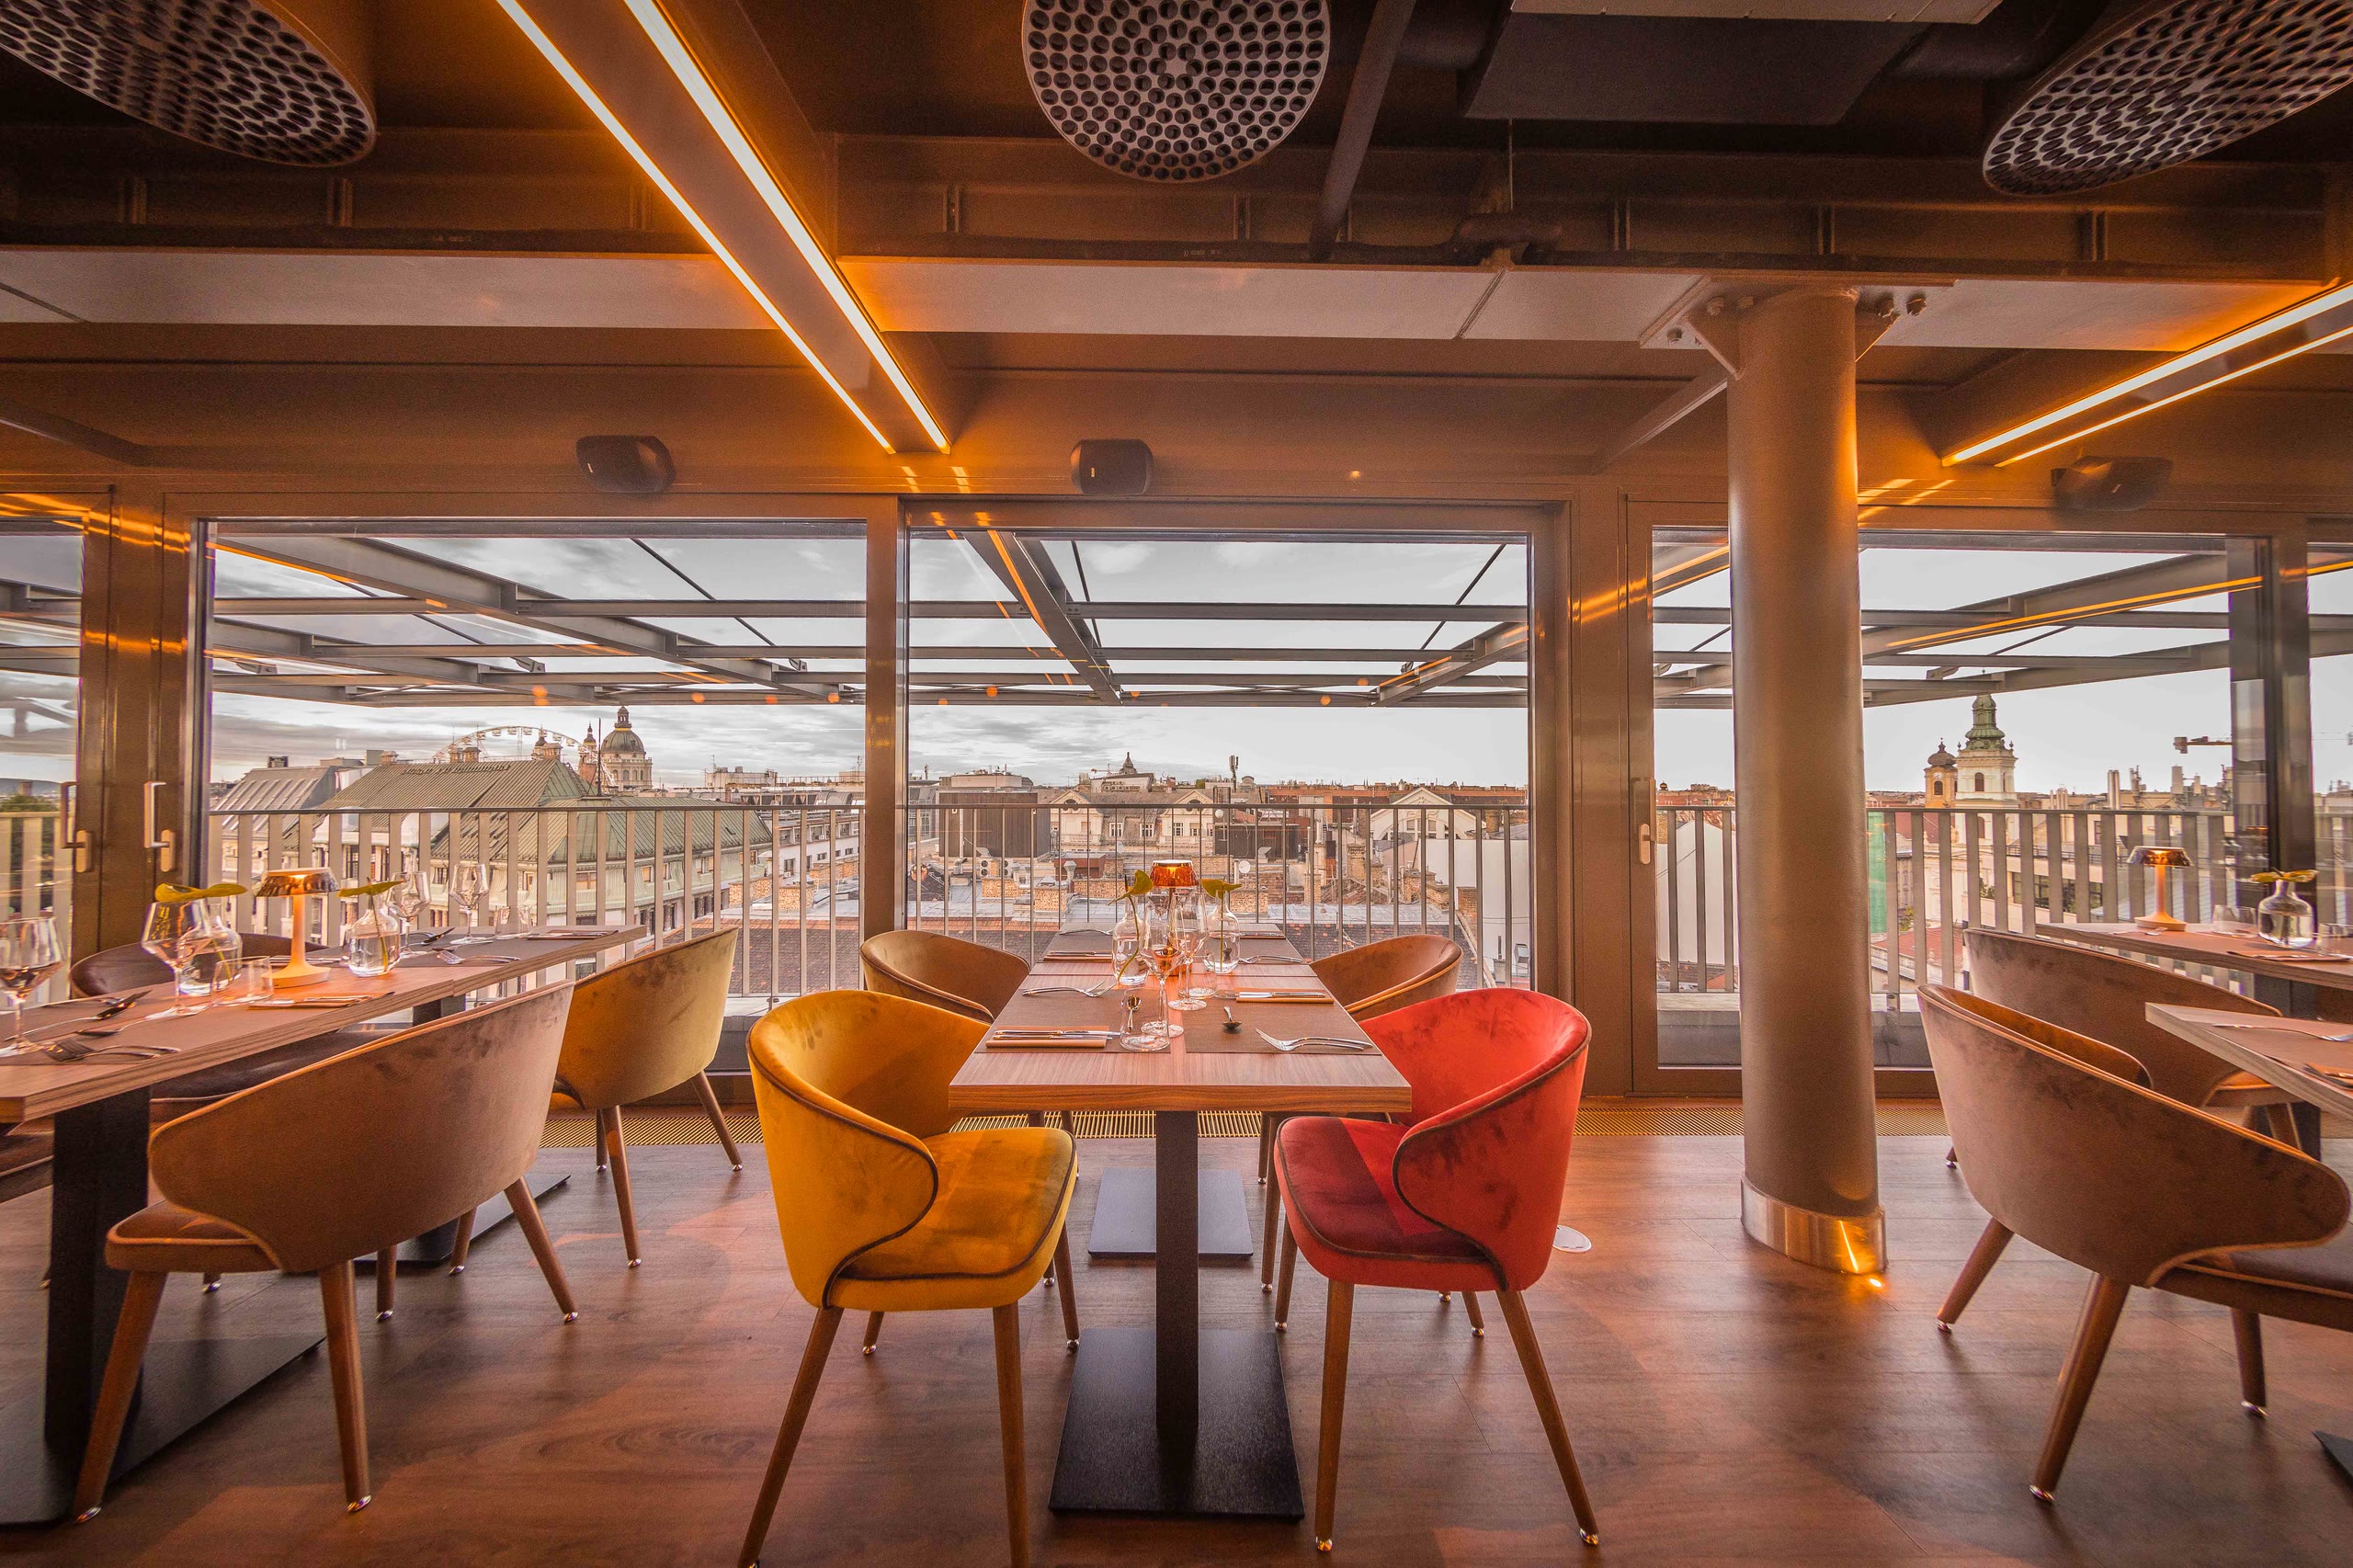
St'Andrea Wine & Skybar & Restaurant
Beyond · 2015
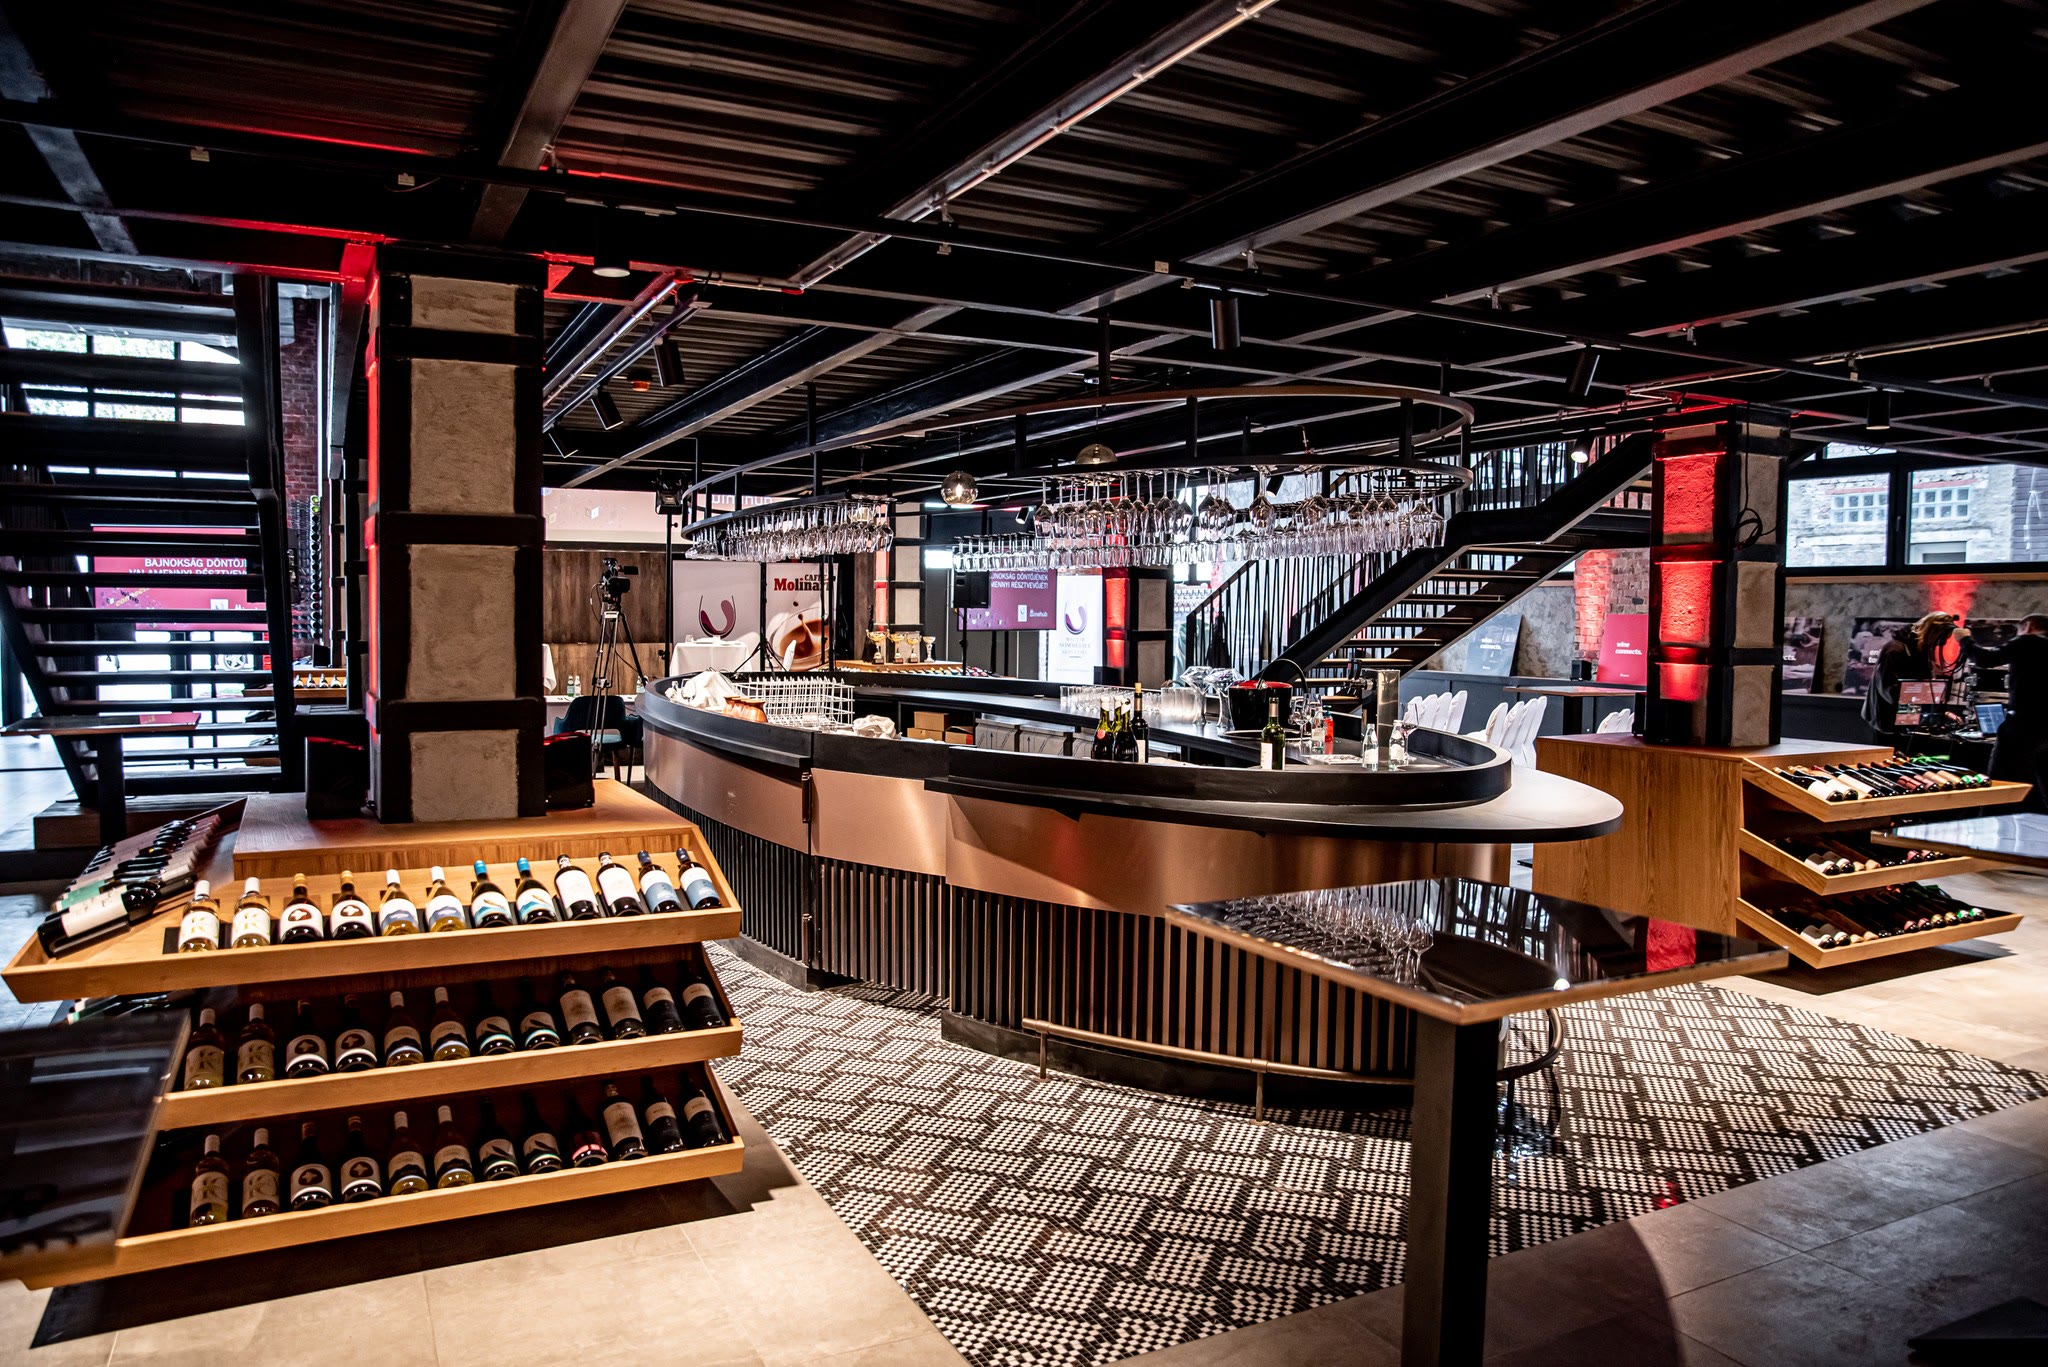
Winehub
Beyond
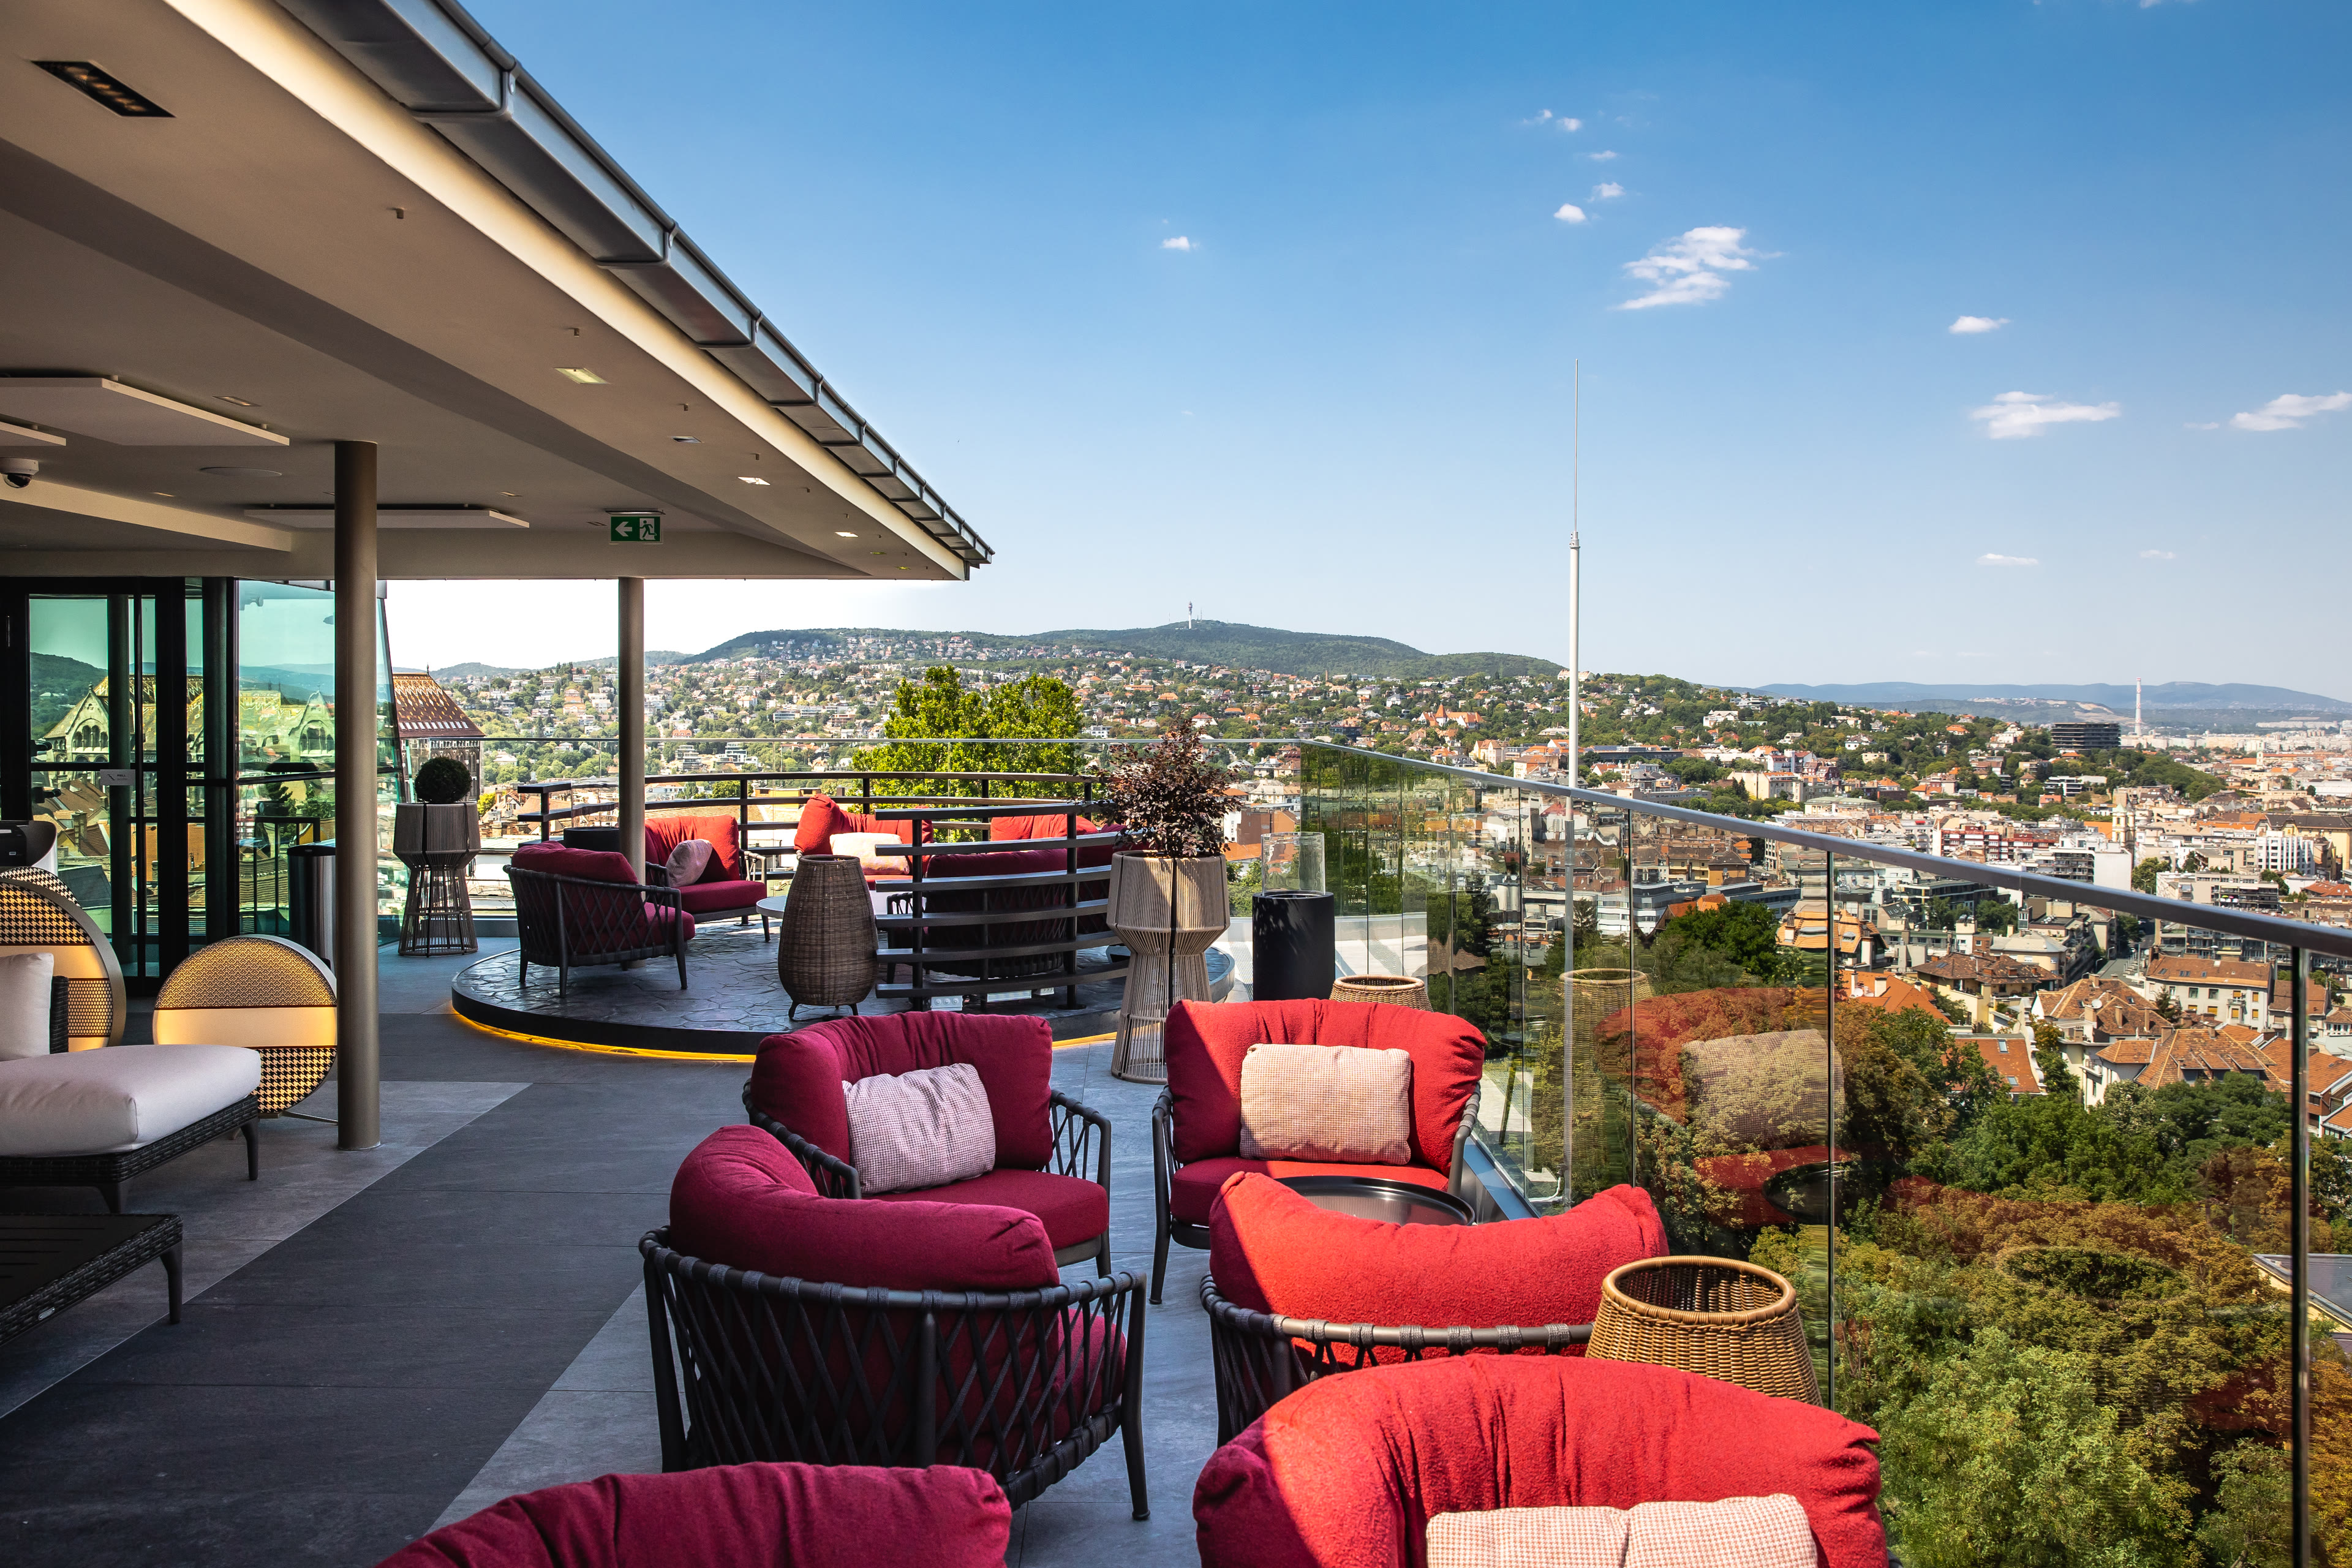
White Raven Skybar & Lounge
Beyond · 2021
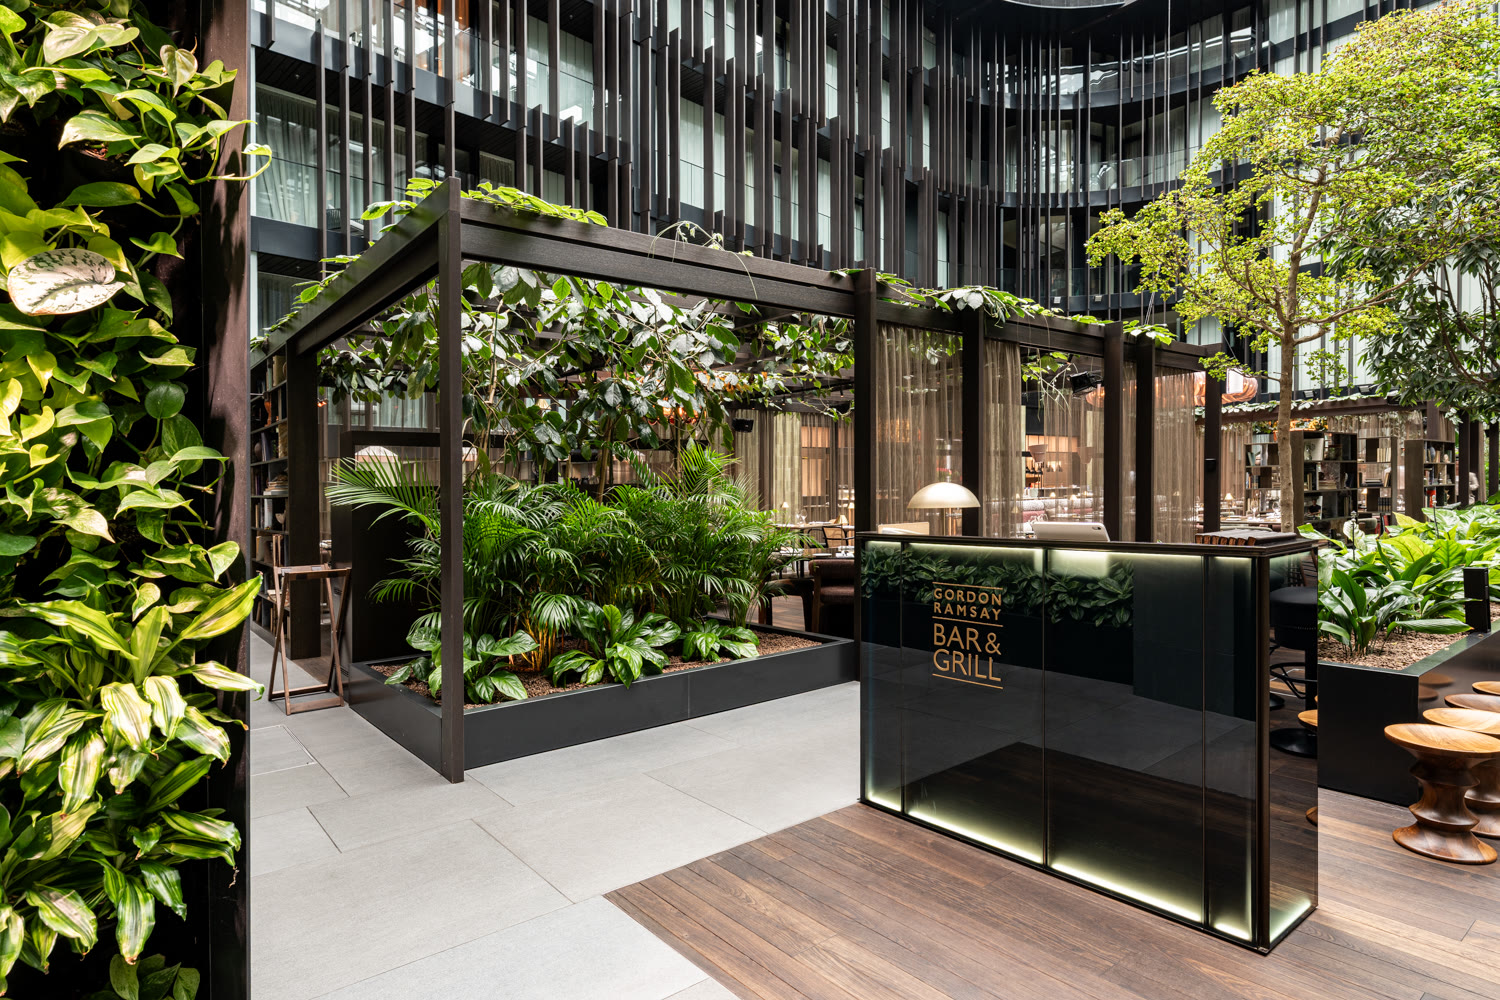
Gordon Ramsay Bar & Grill Budapest
Beyond · 2026
Explore the Beyond sector
See how we shape spaces across this sector.