
Reference · Beyond
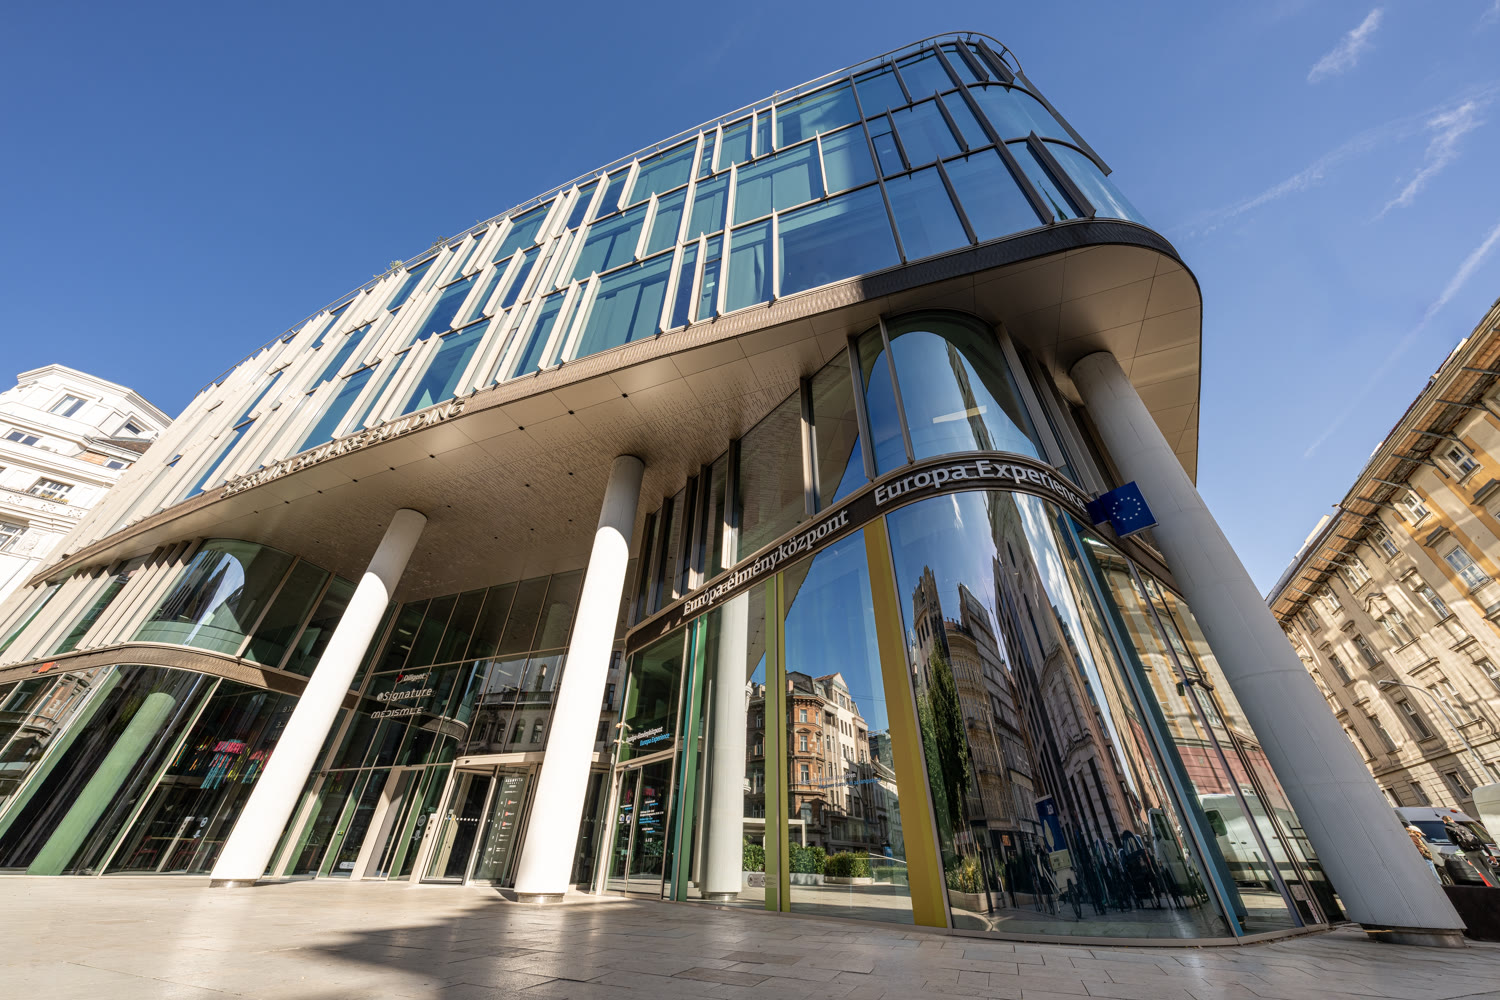
Europe Experience Centre Budapest
Europe Experience Centre Budapest: 825 m² interactive EU visitor centre with 360-degree cinema, role-play zone, and curved staircase. DVM Group Design & Build.
Location
Budapest
Completed
2025
Client
EU
Size
825 m²
Scope
Design & Build
The EU's Budapest Experience Space: The Europe Experience Centre in Budapest has opened its doors in the Szervita Square Building, with the aim of making the functioning of the European Union's institutions tangible and accessible to visitors of all ages through interactive tools. During the building's transformation, DVM was responsible for both design and construction tasks, integrating two previously separate floors into a single coherent visitor space by adding a lift and a unique staircase. Budapest is the seventeenth city where such a visitor and event space has opened.
360-Degree Cinema and Interactive Exhibition: Across the two-storey exhibition space, interactive multimedia tools—touch-screen information panels, animated infographics, thematic videos and digital maps—assist visitors in learning about EU institutions and member states. The heart of the centre is a 37-seat, 12.5-metre-diameter 360-degree cinema offering panoramic projections. In the 280 m² role-play zone, visitors can step into the role of Members of the European Parliament to experience EU decision-making.
Technical Challenges and the Curved Staircase: The ground floor and basement were previously unconnected, so the new lift and curved staircase—integrated into the existing reinforced concrete structure—represented a major design and construction task. The curved stair flight was made possible by a Hungarian-developed gypsum-concrete technology, patented by Gábor Kászonyi, providing high strength despite its unusually thin structure.
Lighting Design and Acoustics: Recessed ceiling fixtures and lights running along shadow gaps enhance the exhibit and create new spatial perception. Dynamically programmed lighting scenes subtly guide groups through the space. Sound-insulated windows and special acoustic wall coverings ensure optimal acoustics in the city-centre building.
Security Requirements and Structural Solutions: Construction had to comply with the European Parliament's security requirements, including blast-resistant and bullet-resistant structures and a controlled-access airlock entry system. Existing reinforced concrete slabs were partially demolished and strengthened with CFRP laminates. Transparency in new structural elements was achieved through modern steel and glass, harmonising with the raw-concrete character of the original building.
Gallery
More Beyond projects
Hard Rock Café Budapest
Beyond · 2011
TODO Restaurant Renovation
Beyond · 2025
Debrecen Airport Design Competition
Beyond
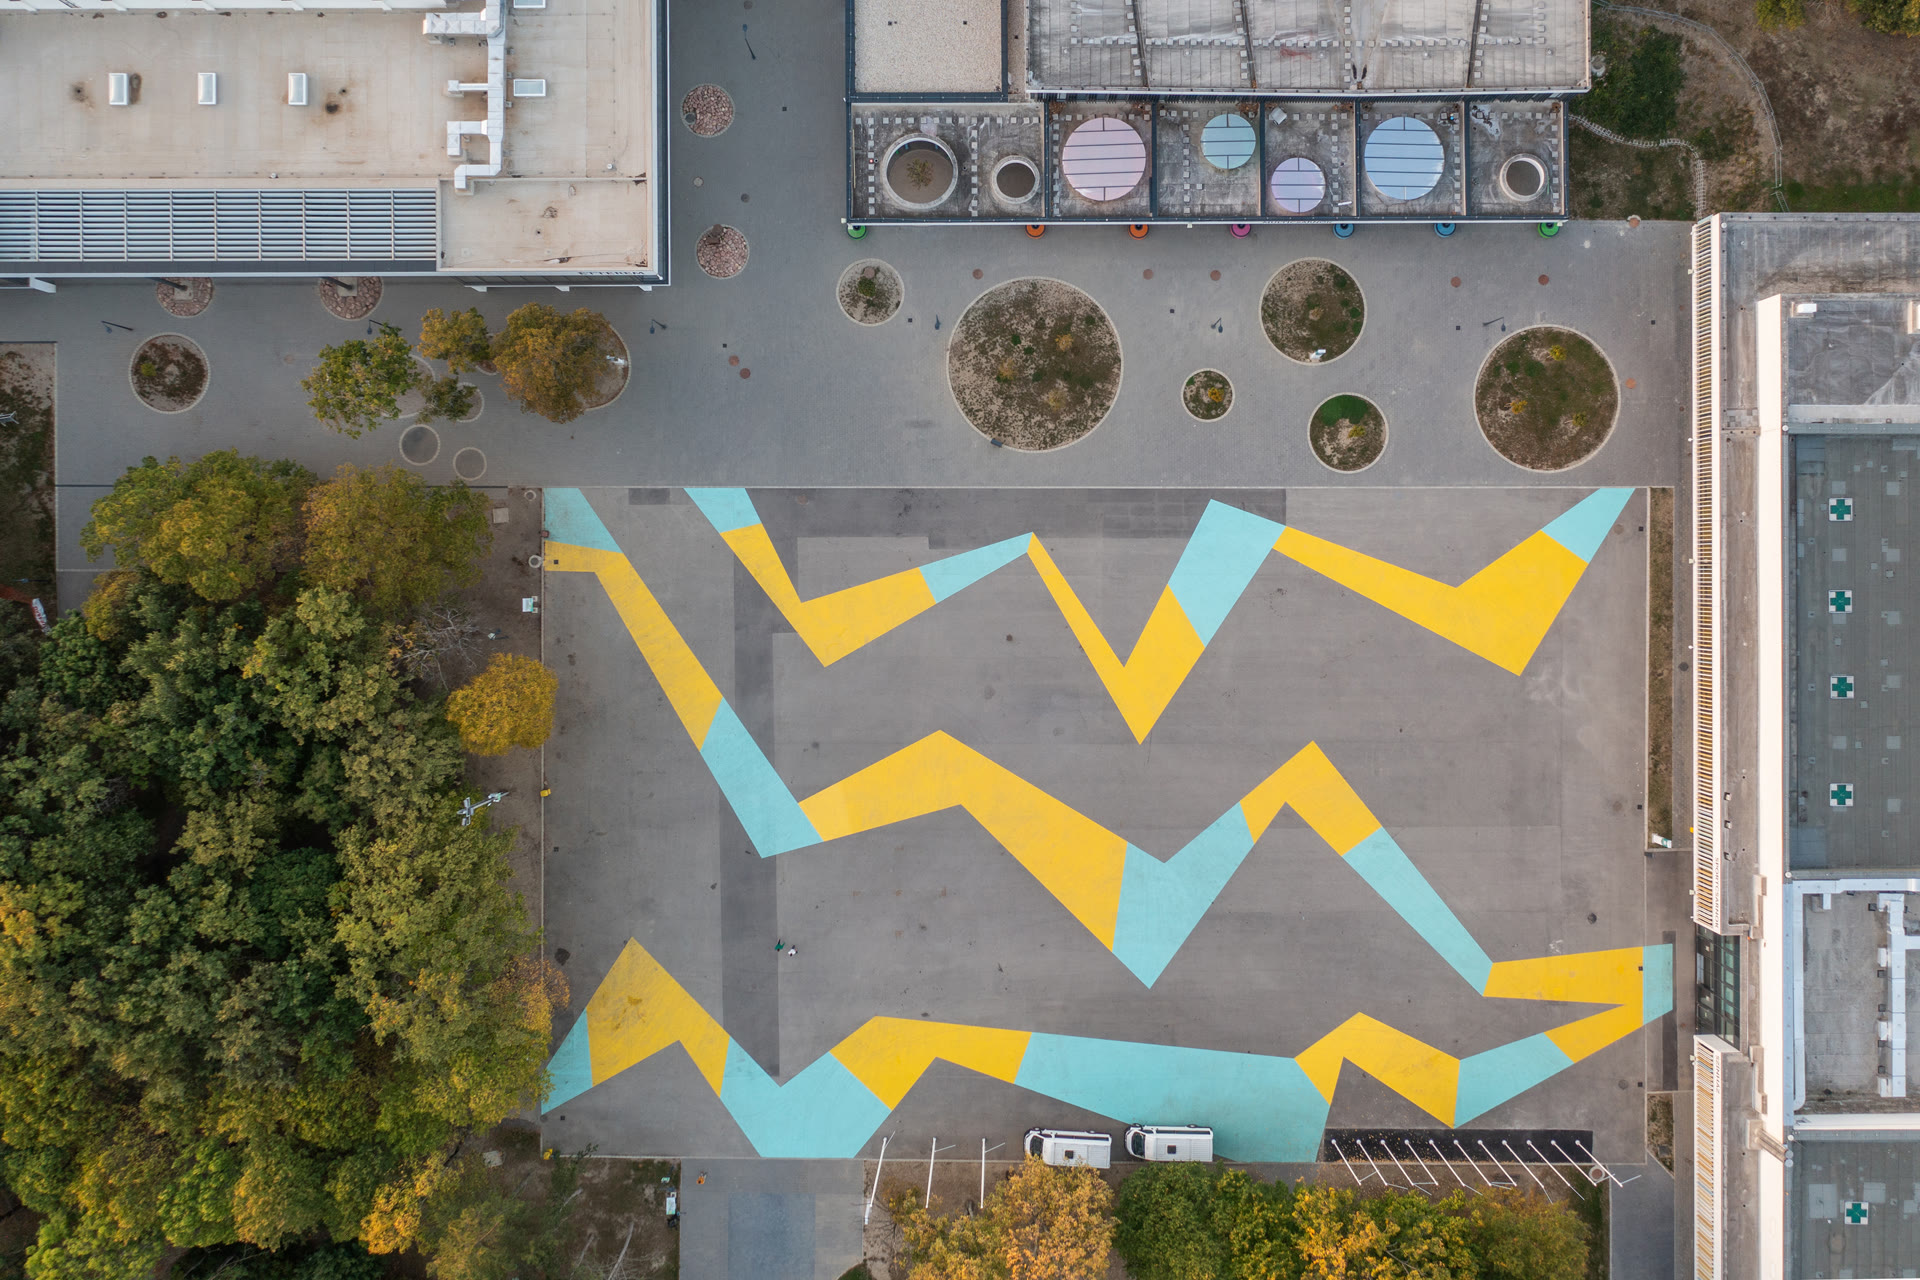
Zánka Erzsébet Camp Renewal
Beyond · 2022
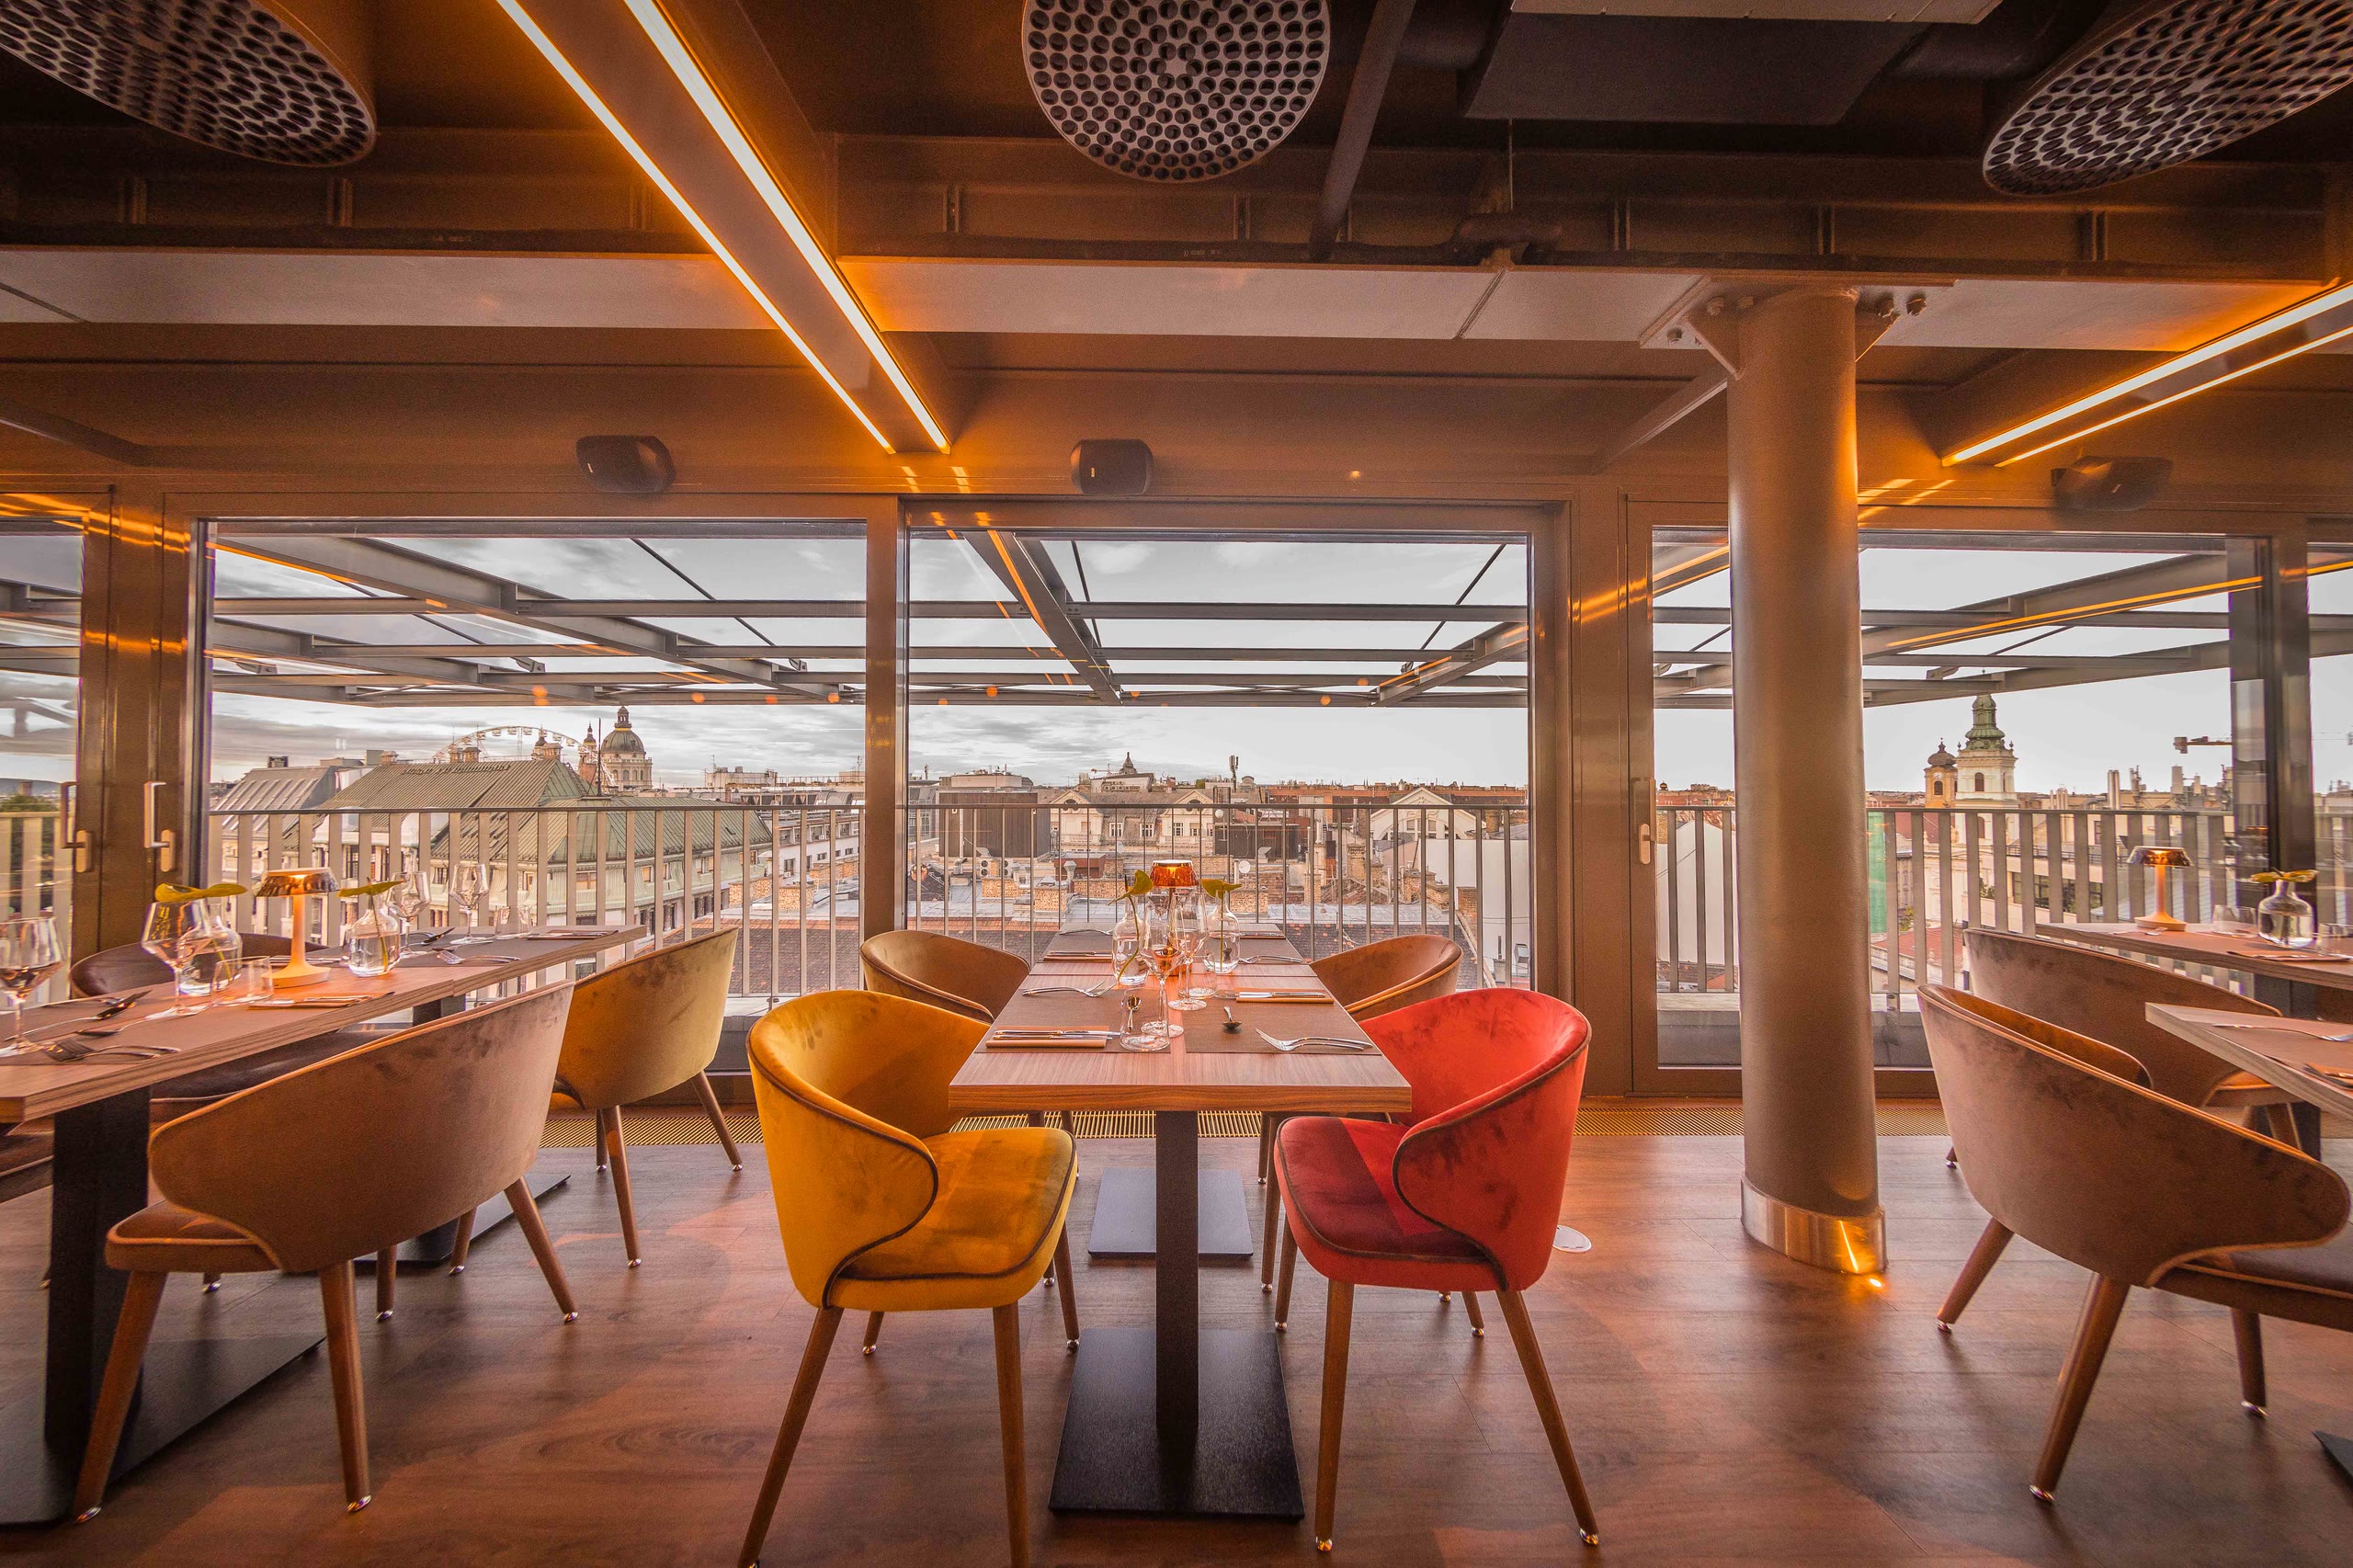
St'Andrea Wine & Skybar & Restaurant
Beyond · 2015
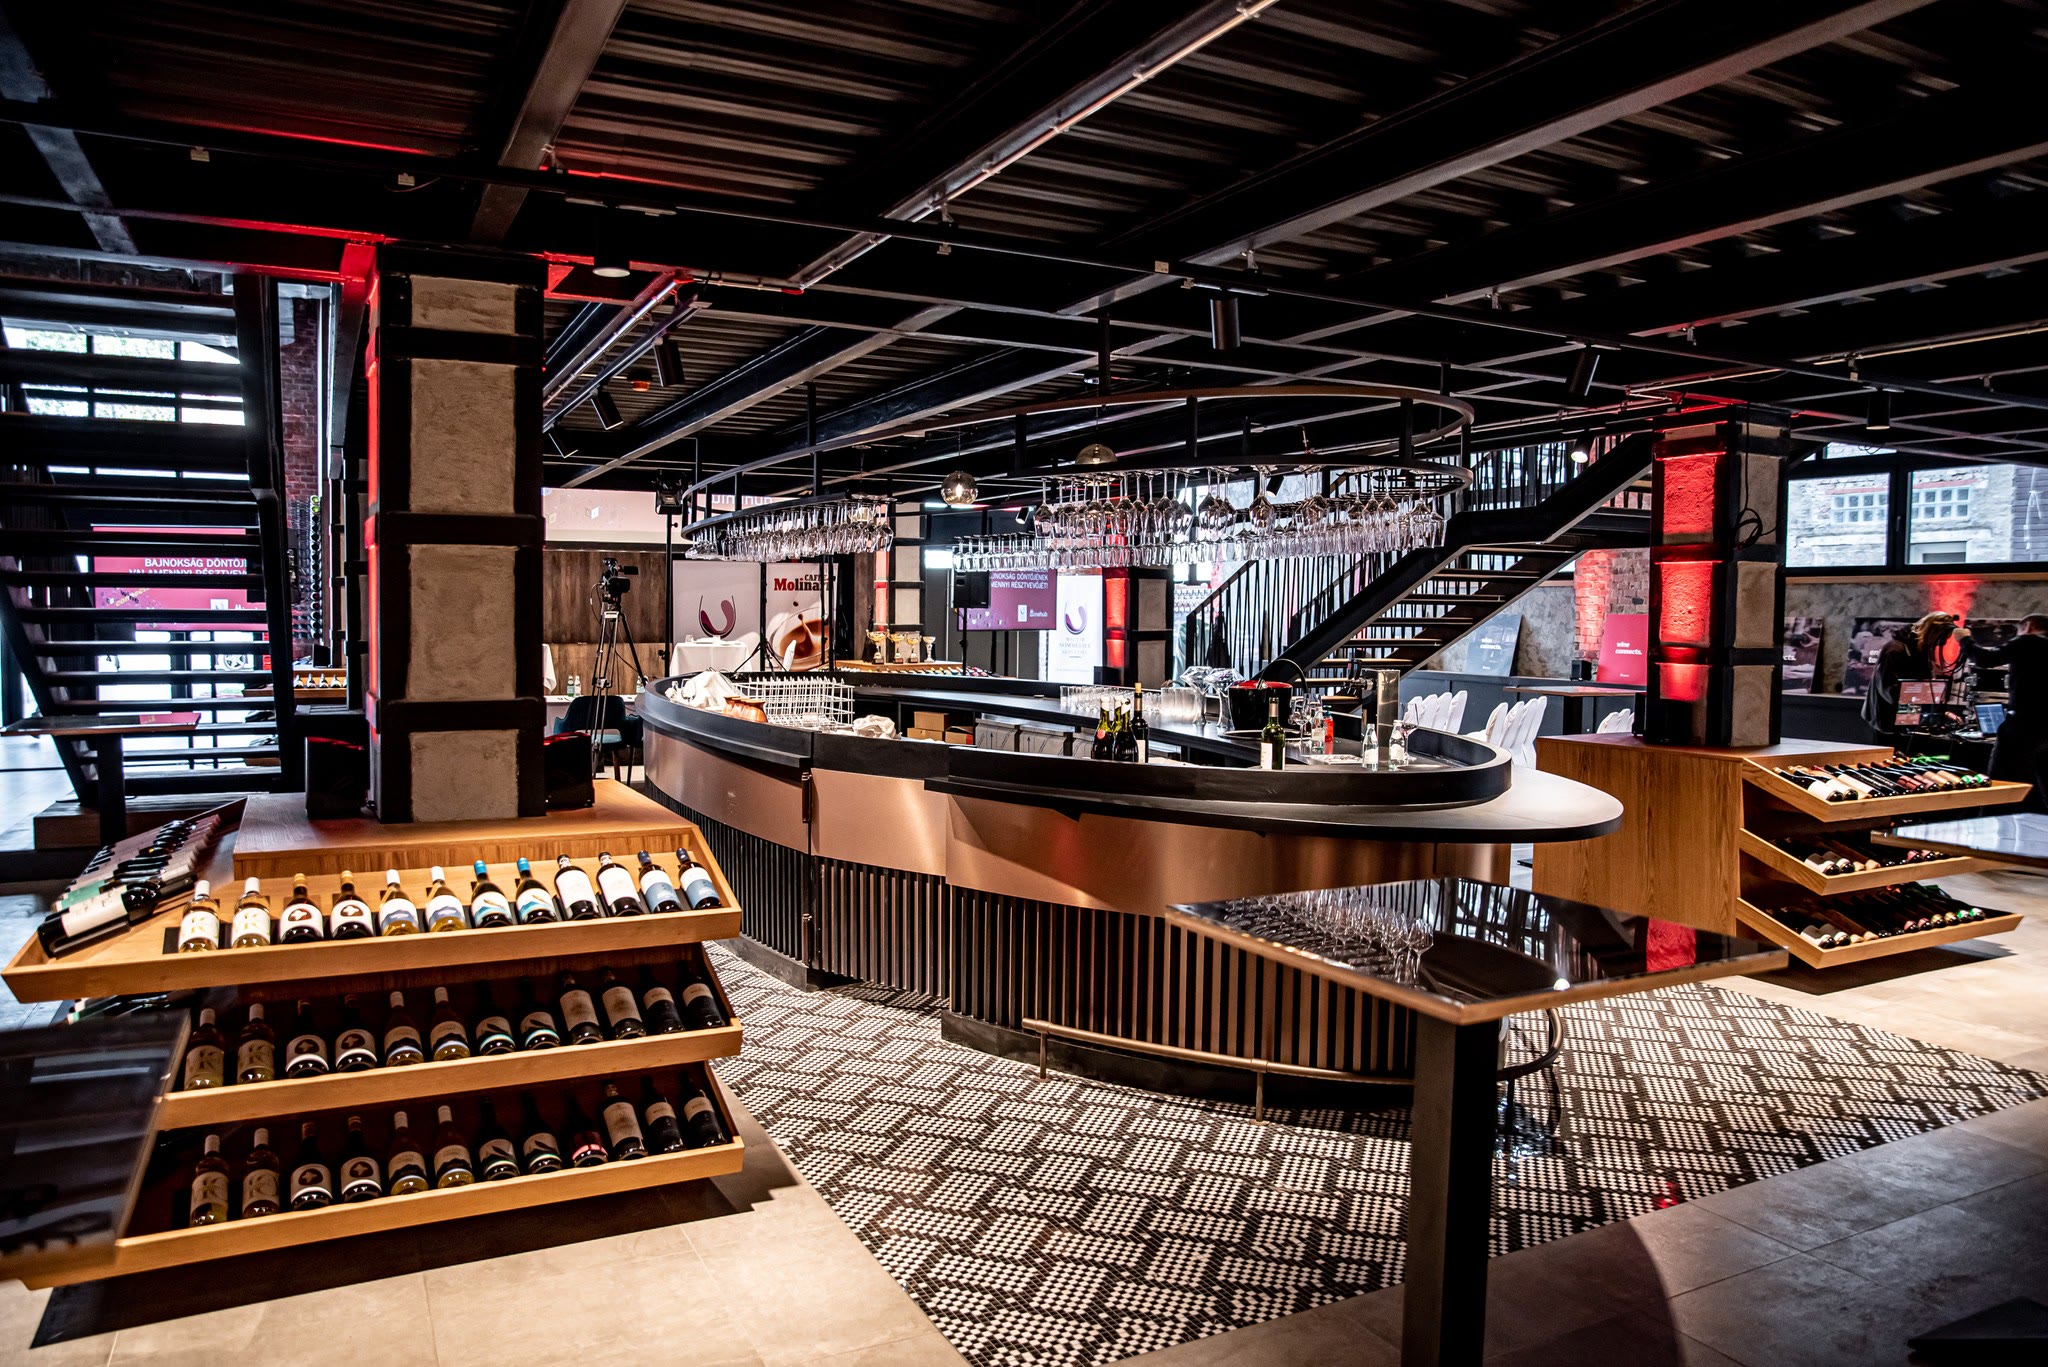
Winehub
Beyond
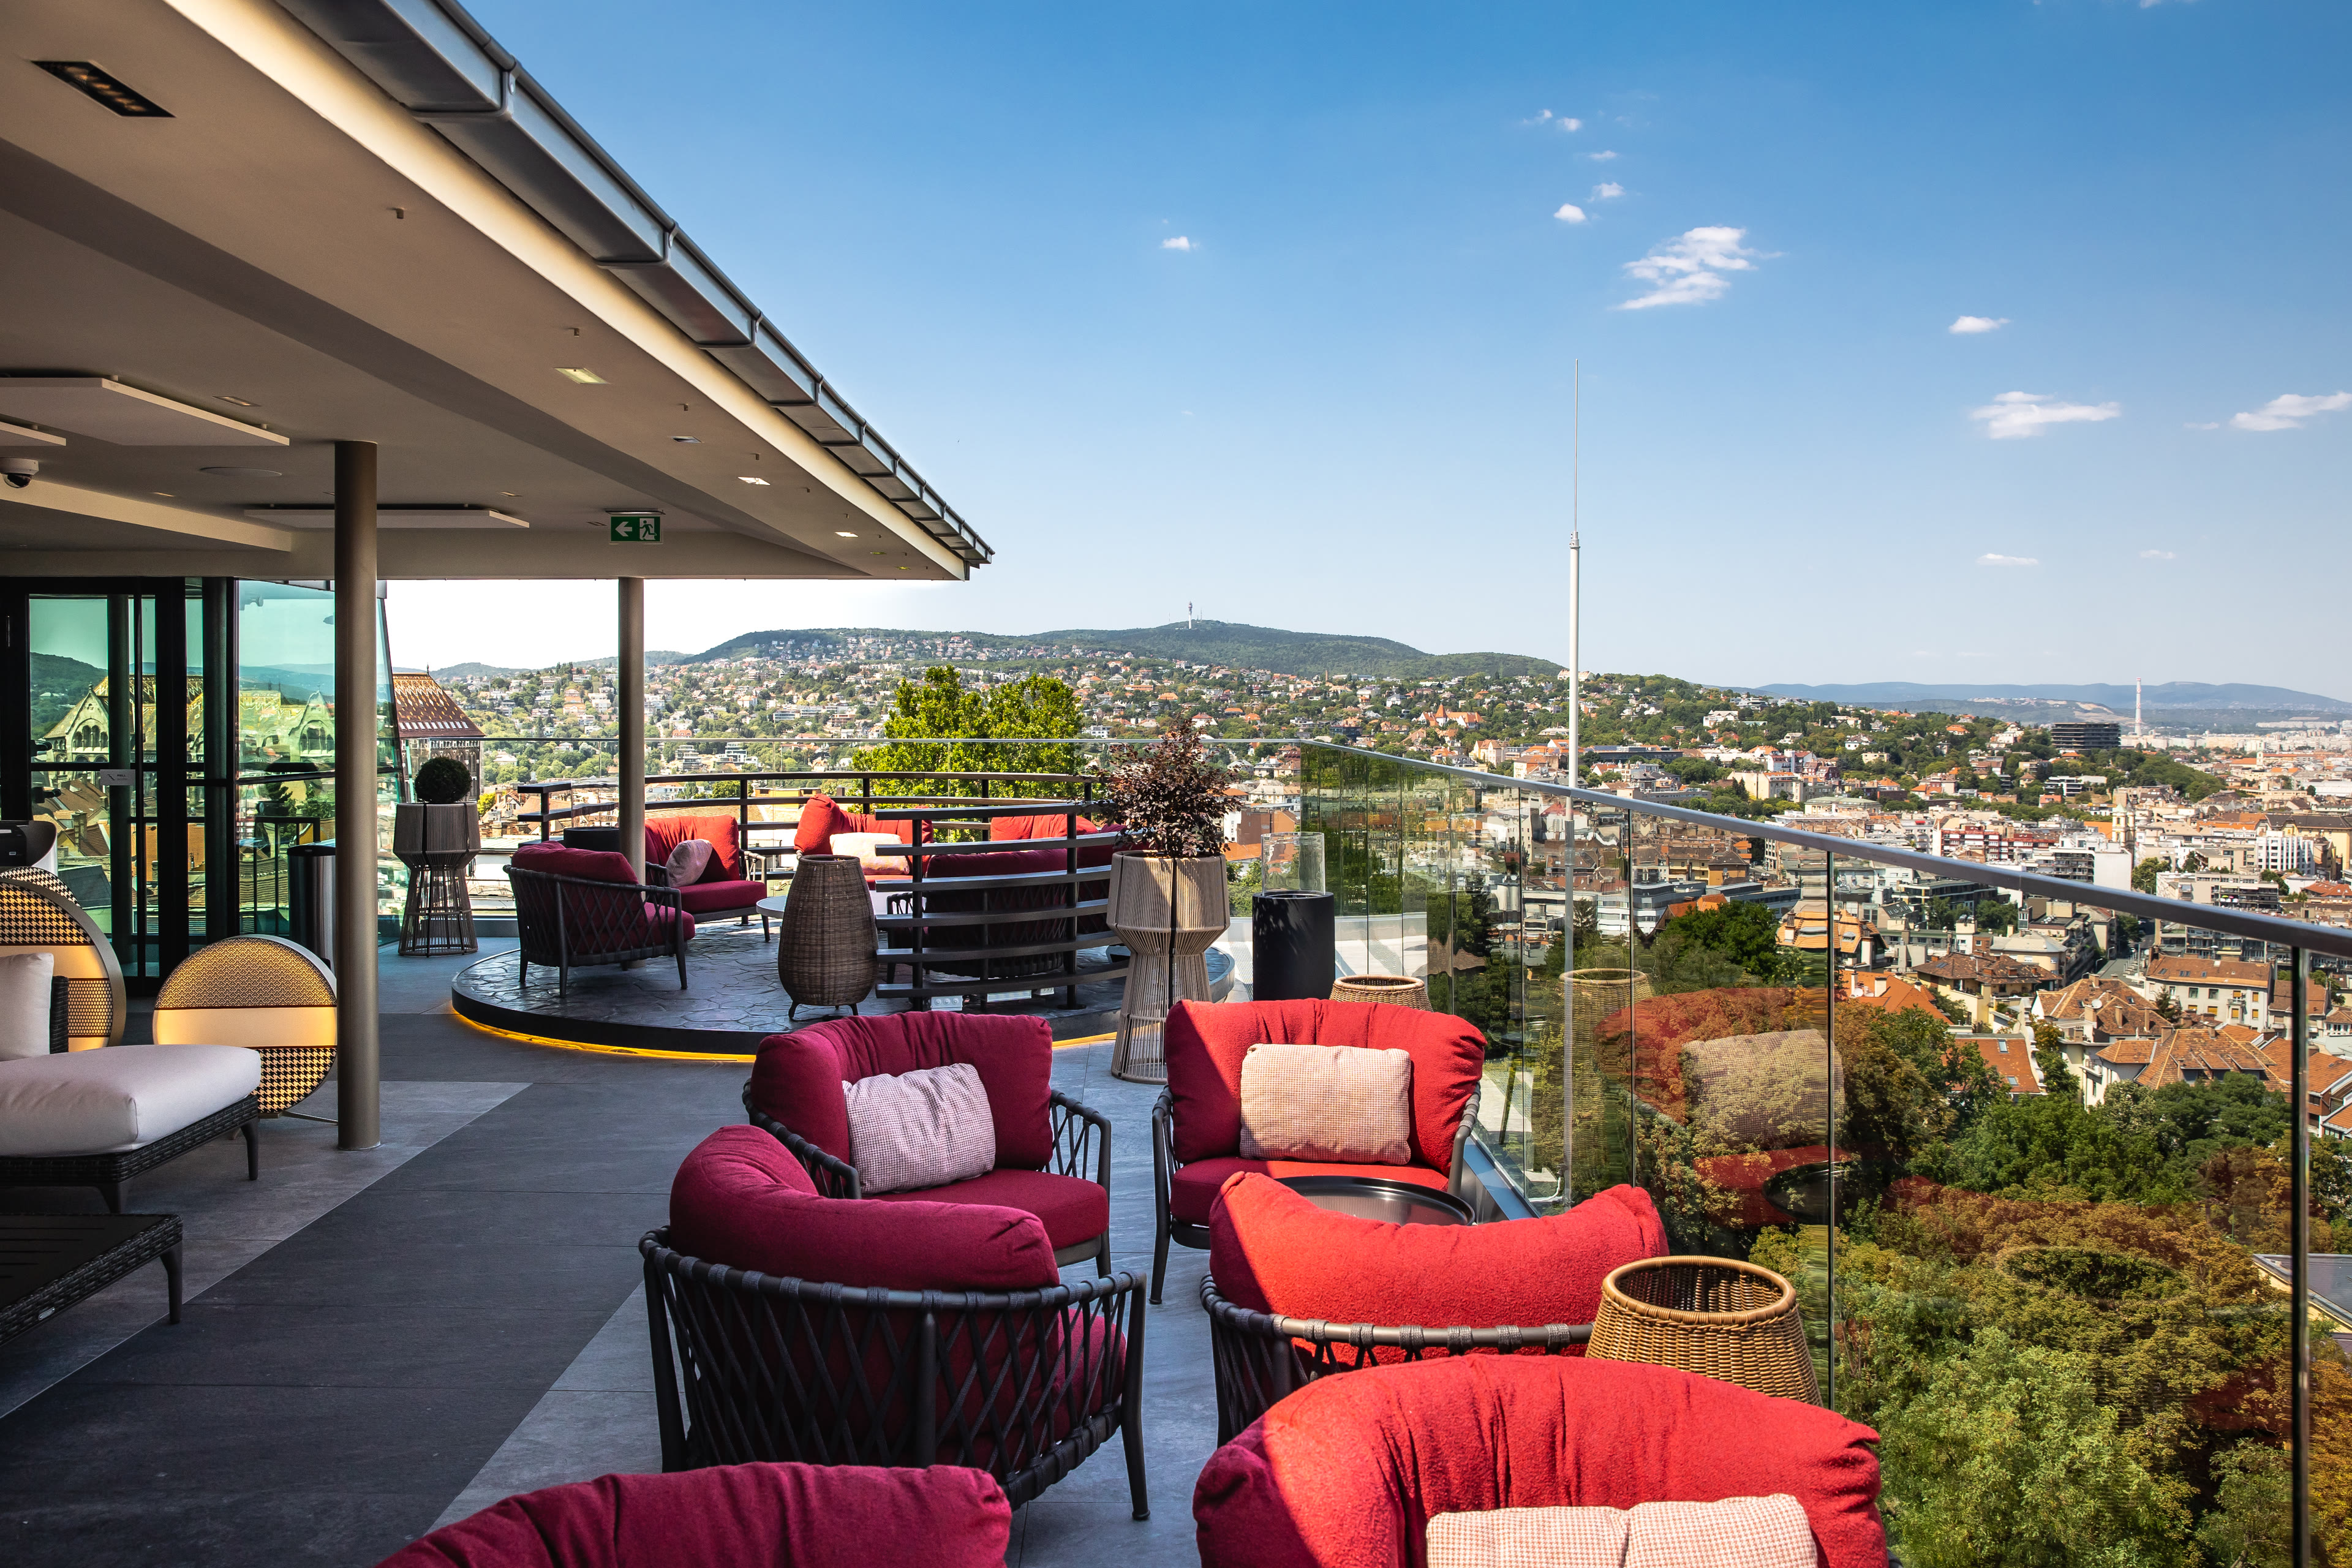
White Raven Skybar & Lounge
Beyond · 2021
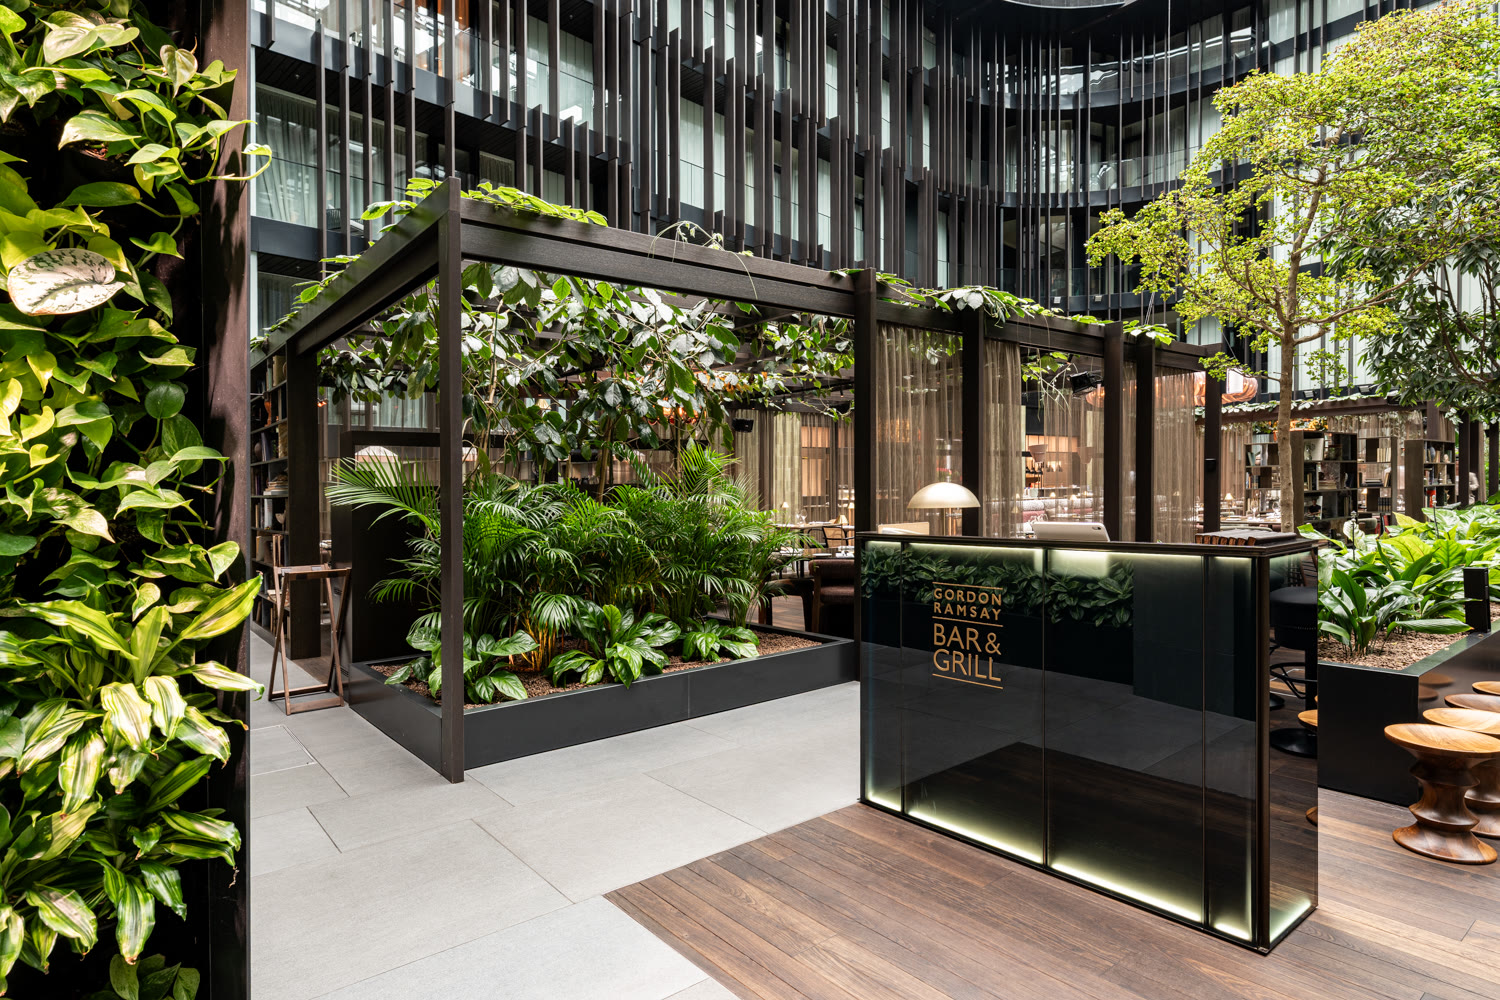
Gordon Ramsay Bar & Grill Budapest
Beyond · 2026
Explore the Beyond sector
See how we shape spaces across this sector.