
Reference · Heritage
Jókai Villa Renewal
Full technical modernisation and Bauhaus-style renovation of the Jókai-villa in Rózsadomb: heat pump, green roof, child psychology clinic.
Location
Budapest
Completed
2024
Scope
Design & Build
Historical Background: The Bauhaus-style villa in Rózsadomb was originally built by the editorial board of Új Idők literary journal as a response to the housing crisis. In 1930, 289 entries were submitted to the architectural design competition, won by architects Károly Bálint and Pál Sándori. Over the nearly hundred years that followed, the villa's structure evolved alongside the lives of its residents.
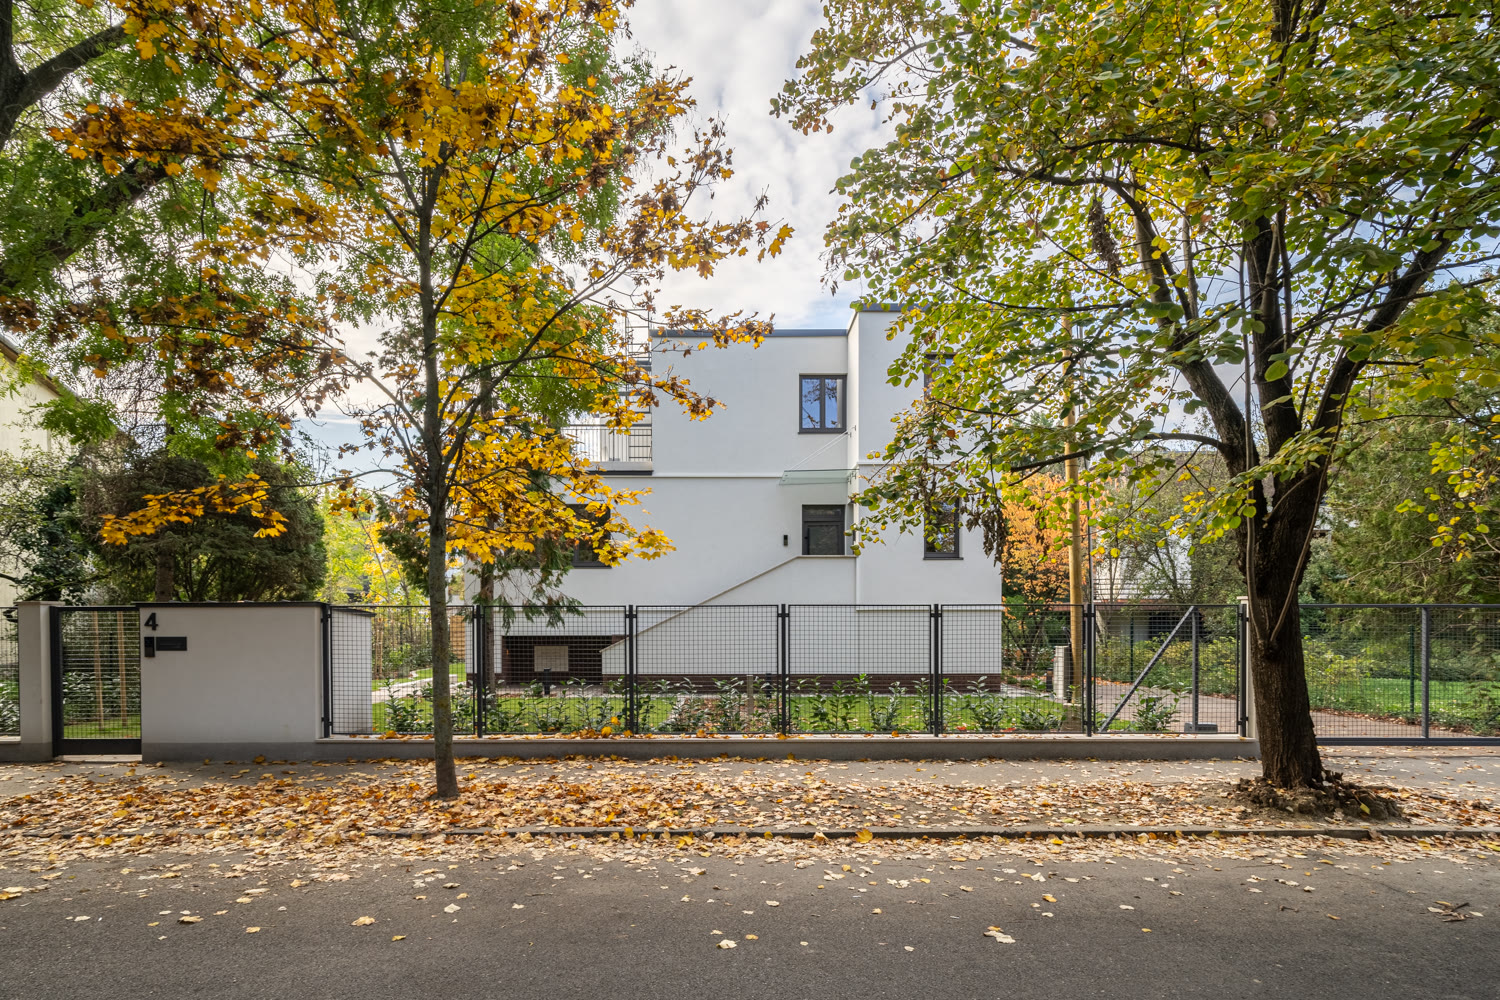
Architectural Concept – Order in Massing: In 2022, DVM Group was commissioned to modernise the building. The organically expanded villa had extremely complex massing and inconsistent window arrangements. A Bauhaus-inspired language seemed the most authentic, matching the trends of 1931 and the surrounding villas. By removing the pitched roof, the villa regained the originally planned flat roof, resulting in a more cohesive composition.
Technical Modernisation and Sustainability: The villa underwent major structural and technical upgrades with a sustainable approach. Beyond structural reinforcements, it received injected wall insulation and new rainwater protection. Air-to-air heat pumps provide heating, distributed through ceiling panels and underfloor heating. A small extensive green roof was installed, and collected rainwater is used for garden irrigation.
New Function – Child Psychology Clinic: Thanks to DVM Group's professional team, the building now houses a modern child psychology clinic and the editorial office of a psychology magazine. Nearly 100 years after its construction, the villa has once again become home to a periodical—paying fitting tribute to its history.
Gallery
Explore the Healthcare sector
See how we shape spaces across this sector.