
Reference · Healthcare
Dr. Rose Private Hospital
Dr. Rose Private Hospital's new 1,900 m² healthcare centre: 22 patient rooms, 2 operating theatres, personalised colour schemes. DVM Group Design & Build.
Location
Budapest
Completed
2025
Client
Dr. Rose
Size
~1,900 m²
Scope
Design, Design & Build
An Experience-Based Healthcare Centre: When we received the request to design once again for Dr. Rose on the fifth floor of the Roosevelt Office Building, we knew from the very first moment that this would be more than just another project. Our goal was to create an environment where technology, functionality, and human experience not only complement but also strengthen one another—and where healing can begin the moment someone walks through the door. We had nearly 1,900 square meters at our disposal, which our design team at DVM shaped so that every square meter would serve patient comfort, smooth professional workflows, and a forward-thinking approach to healthcare. The space now includes 22 comfortable, modern patient rooms, two state-of-the-art operating theaters, and a brand-new back-office area complete with a call center.
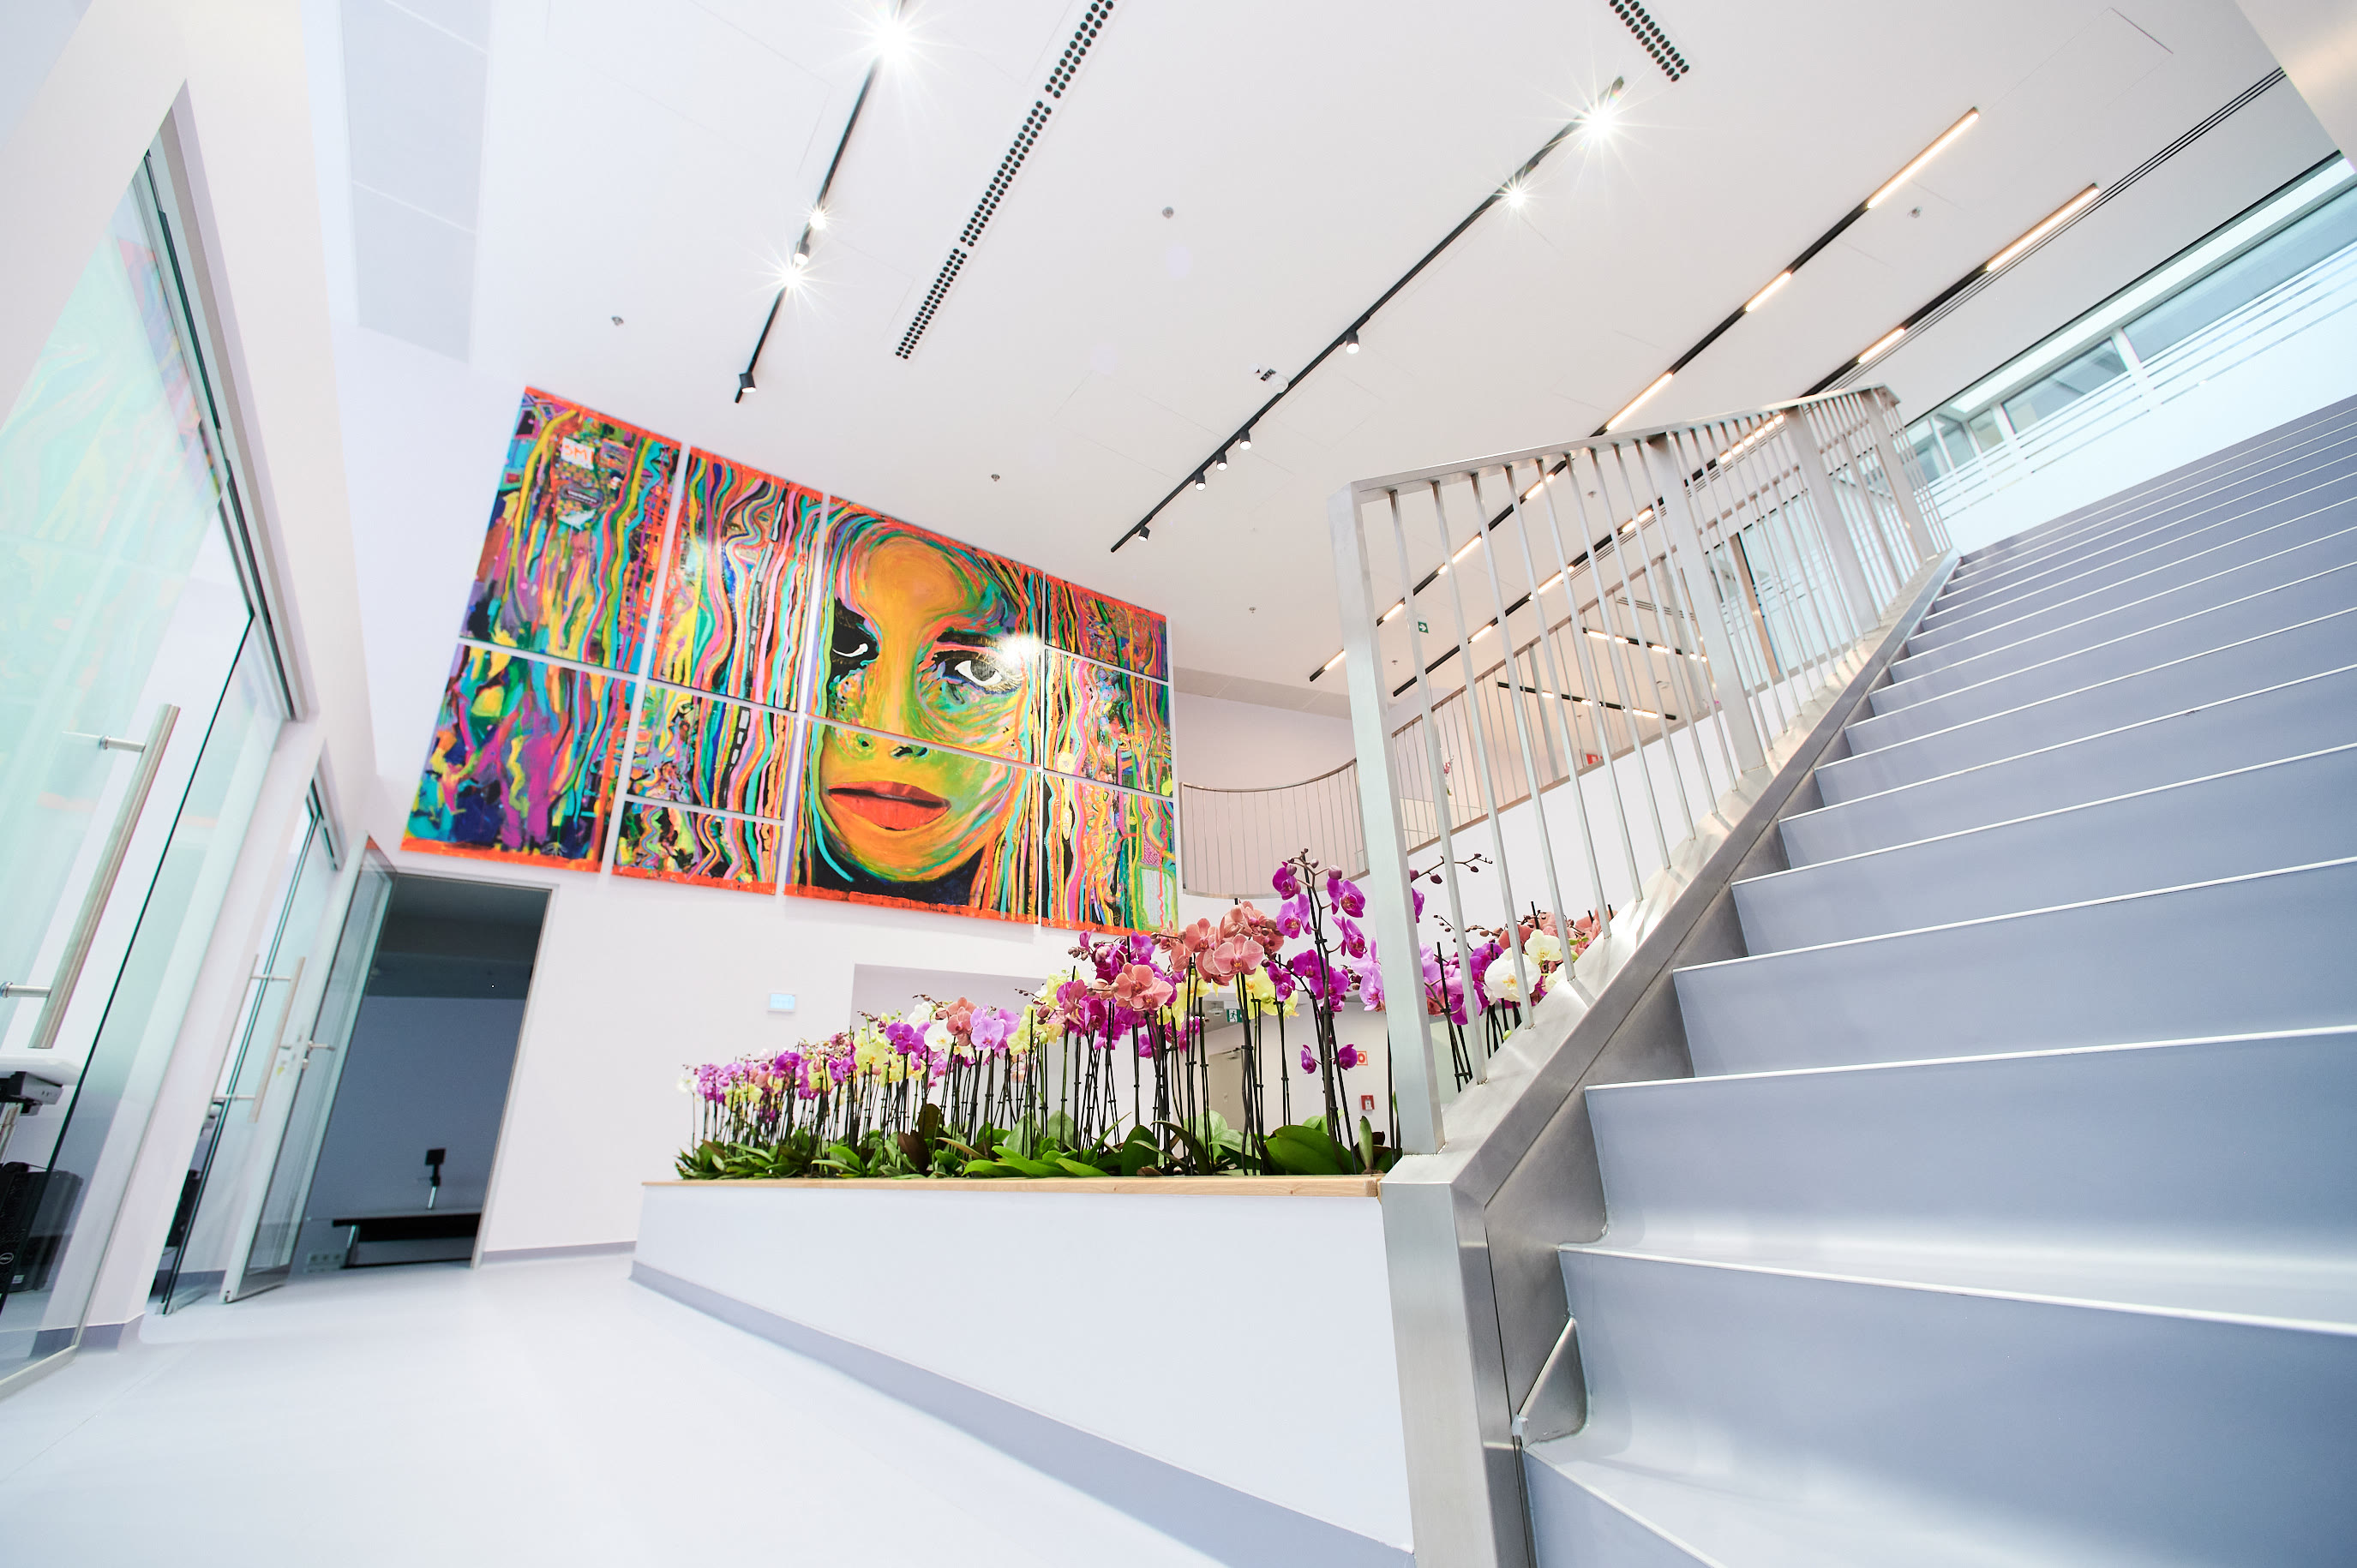
Sterile Patient Pathway – With a Personal Touch: Developing the sterile patient pathway presented a particular challenge, as medical precision and hygiene were paramount. At the same time, we aimed to ensure that patients would not experience the space as cold or clinical, but rather as a calming, friendly environment. That is why we envisioned six different colour schemes for the rooms—so there could be choice, and a sense of personal connection.
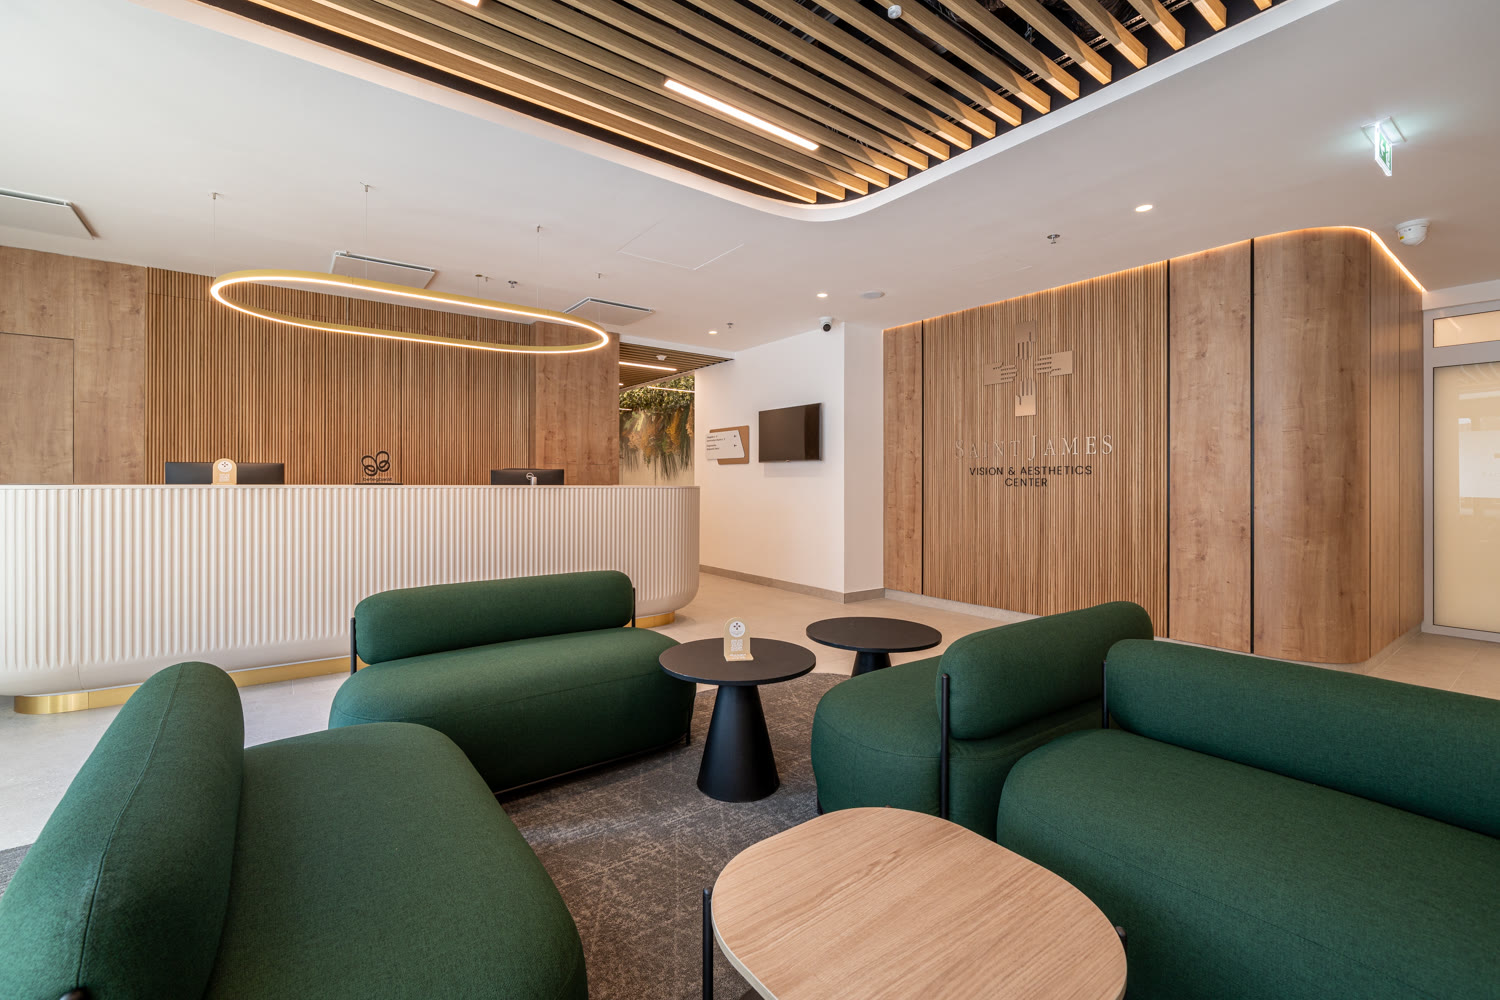
Reception – Homely Professionalism: When designing the reception area, it was important to us that it not only function well but also radiate a sense of safety and tranquillity visually. The vine-patterned wall decorations, natural materials, and warm tones all serve this purpose. We designed the reception desk so that it would create a feeling of homely professionalism from the very first moment.
State-of-the-Art Operating Theatres: In the operating theatres, integrated booms and advanced medical gas systems had to be positioned so that they not only met technical requirements but also did not disrupt the spatial experience. The result is an inspiring, modern, yet human-centred medical facility that is a great place to work—and where, we hope, healing will also come more easily.
Gallery
Explore the Healthcare sector
See how we shape spaces across this sector.