
28% lost focus time, 30% performance drop — time to rethink the office
Workplace research shows poorly designed offices can erode focus time by up to 28%. DVM’s workplace team argues the office of the future is zoned and matched to actual work modes.
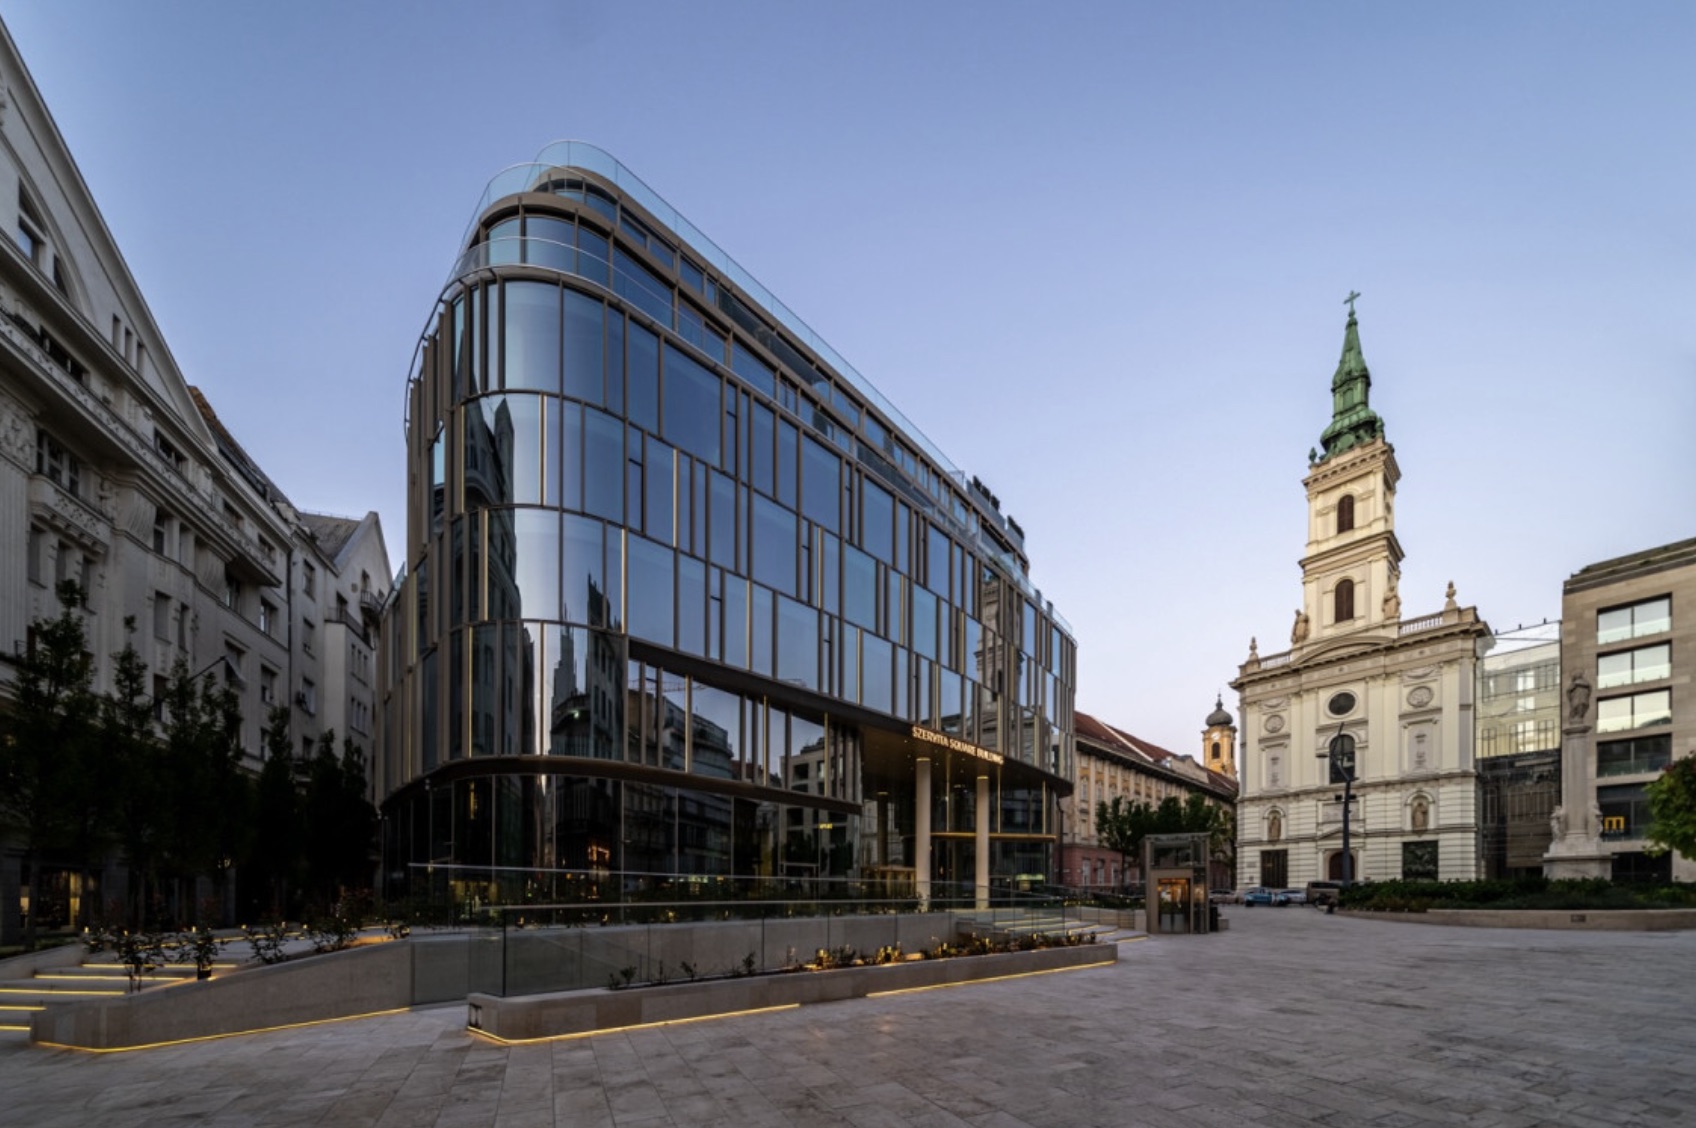
Workplace research shows that poorly designed offices can erode up to 28% of focus time; in noisy environments, performance on memory-based tasks can fall by as much as 30%. By contrast, a consciously organised workspace delivers measurable business value: better air quality can lift productivity by 8–11%, the right lighting by 15%, and overall comfort by as much as 25%. DVM’s workplace team argues that the office of the future runs as a zoned system tuned to the different ways people actually work.
International research shows that the office environment is also an economically measurable factor. For a 100-person organisation, a thoughtful office programme can pay for itself in as little as 11 months — better air quality alone can boost productivity by 8–11%, the right lighting by 15% and overall comfort by up to 25%. The risks of a poorly designed office are just as clear: distractions can cost up to 28% of focus time, and with speech noise the performance of memory-based tasks can drop by 30%. This matters all the more given that, according to international data, 89% of office activity requires individual concentration.
In our experience, many offices underperform because their design tries to force a single logic onto every team. In reality, different teams work at different rhythms, with different tools and different concentration needs. A single, undifferentiated open-plan office rarely serves that well. DVM workplace therefore thinks in terms of a zoned hot-desking system: a flexible space built around clearly defined work zones that fit the actual way each team works. Focus work, calls, collaboration, document handling and social presence all demand different kinds of space.
“Workplace strategy always starts, for me, with mapping out exactly how people work day to day: what rhythm each team runs at, where quiet is needed and where intensive collaboration is, and what habits shape how the space is used. A well-functioning office grows out of the realisation that different work modes need different environments, and that the space has to support that clearly and consistently.” — Réka Horváth, workplace strategist and service designer
Nilfisk’s office is a good example of this approach. Early in the project it became clear that finance and sales operate with very different needs. Sales people handle a lot of calls, so for them sound-insulated booths and more active, communication-friendly zones became key. Finance, by contrast, works with large volumes of documents, so they needed storage close at hand, a clearly laid-out plan and a calmer working environment. The spatial concept was driven by these actual workflows rather than by abstract aesthetic principles.
Workplace research and on-the-ground project experience both point in the same direction: an office supports the organisation when it is structured, differentiated and precise in its functional logic. The goal — beyond saving space or producing a striking interior — is to create an environment that improves focus, reduces distractions and fits how teams really work. Space is therefore a business factor: when it works, it measurably lifts performance; when it doesn’t, it generates loss day after day.
Sources
Michal Matloň: The organizational guide to space (2025) · Alker, J. (2014). Health, Wellbeing & Productivity in Offices, World Green Building Council · Lighting Design Lab — Lighting and Productivity · Nieuwenhuis et al. (2014). Journal of Experimental Psychology: Applied · Boman, Enmarker & Hygge (2005). Noise & Health · Spira & Feintuch (2005). The cost of not paying attention