
The renewal of Jókai Villa
A Bauhaus-style villa in Buda’s Rózsadomb district underwent a full architectural and technical renewal designed by DVM — nearly a century after it was built, it is once again home to a magazine.
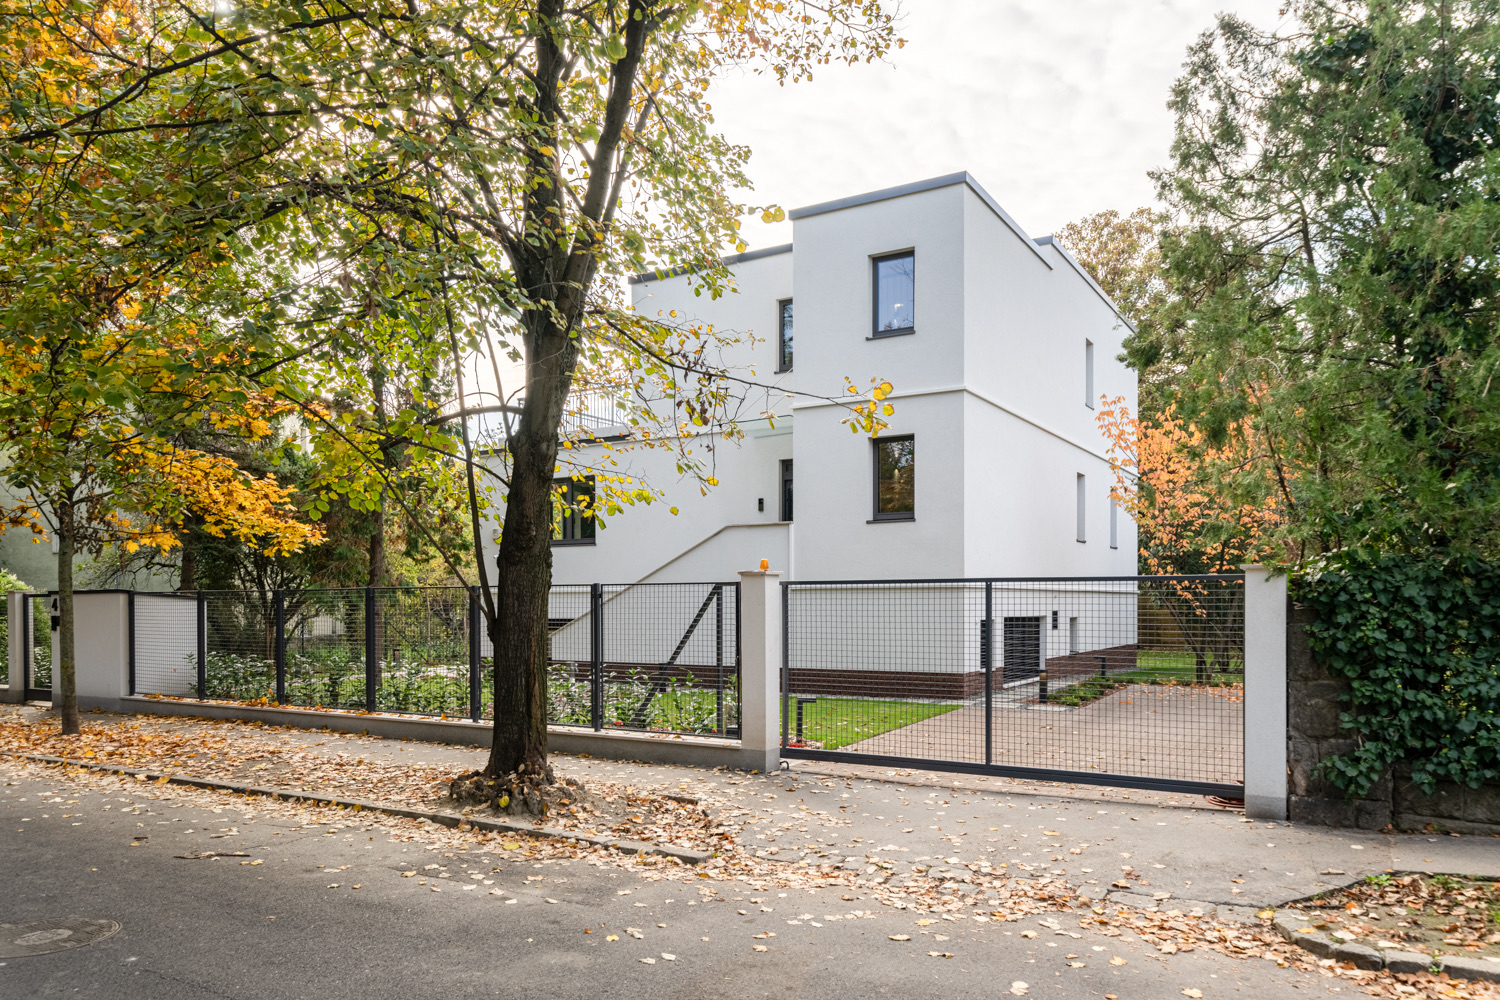
The renewal of a Bauhaus-style villa
This Bauhaus-style villa on Buda’s Rózsadomb was originally commissioned by the editorial team of the Új Idők magazine, who, in response to the housing crisis of the time, raffled it off among their subscribers. Over the past century the villa has been reshaped in step with the changing lives of those who lived in it. Thanks to the DVM group team, it has now gained not just a refreshed exterior but a full technical modernisation, fitting it to house a modern children’s psychology clinic and the editorial offices of a psychology magazine. Nearly 100 years after its original construction, the villa is once again home to a magazine — a fitting tribute to its history.
1930 — a magazine’s housing experiment
In 1930, between the two world wars, the Hungarian economy was trying to find its footing. One of the leading media outlets of the day was the literary magazine Új Idők, which had a large national subscriber base. Wanting to set an example for major companies by supporting the construction industry, the editors decided to build homes and raffle them off among their subscribers.
These fully equipped, three-bedroom, tax-exempt modern family houses with full bathrooms were built on plots specifically acquired for the purpose in one of Buda’s finest neighbourhoods, the Rózsadomb. The first prize of the design competition went, under the pseudonym “Nemo”, to architects Károly Bálint and Pál Sándori. The three-storey building housed coal storage, laundry rooms and the caretaker’s quarters on the lower level; a generous living-and-dining room and kitchen with a large arched terrace on the first floor; and two bedrooms with a bathroom and maid’s room on the top floor.
The laws of the time prohibited raffling off buildings, so a five-member jury was convened to decide each house’s fate. Luck first smiled on Eszter Vass, a farmstead teacher from near Szentes, who won the first Rózsadomb villa to be completed. In the end only two of the planned ten villas were built. They were handed over side-by-side on a shared plot in 1931, in the triangular block between Törökvész and Vend streets, with each house facing a different street.
The Jókai Villa received a reddish rendered finish; its neighbour was built from limestone blocks and named the Herczeg Villa after the editor-in-chief. Of the two, the Jókai Villa underwent the more significant transformations over the years, reflecting the changing lives of its inhabitants. Eszter Vass enclosed the second-floor winter garden in 1938, and around 1966 the building was bought by the Bozalyi family — among whom Attila Bozay, the Kossuth-Prize-winning composer, was particularly notable. Following his marriage, the building was converted into two apartments in 1972.
The new character
The DVM group team took on the brief in 2022: to design, within the existing two-apartment building, a modernised residential building able to accommodate a children’s psychology clinic.
“The organically extended building had a highly complex massing, and the placement of the openings followed no consistent system. Reviewing the original alteration drawings, we could see that even at construction the facades hadn’t been built to those plans. In that situation our main task was to find a new system that brings order both to the massing and to the layout of the facade openings. A direction close to Bauhaus — aligned with 1931 trends and the surrounding villa architecture — felt the most authentic.” — Dániel Berecz, lead architect
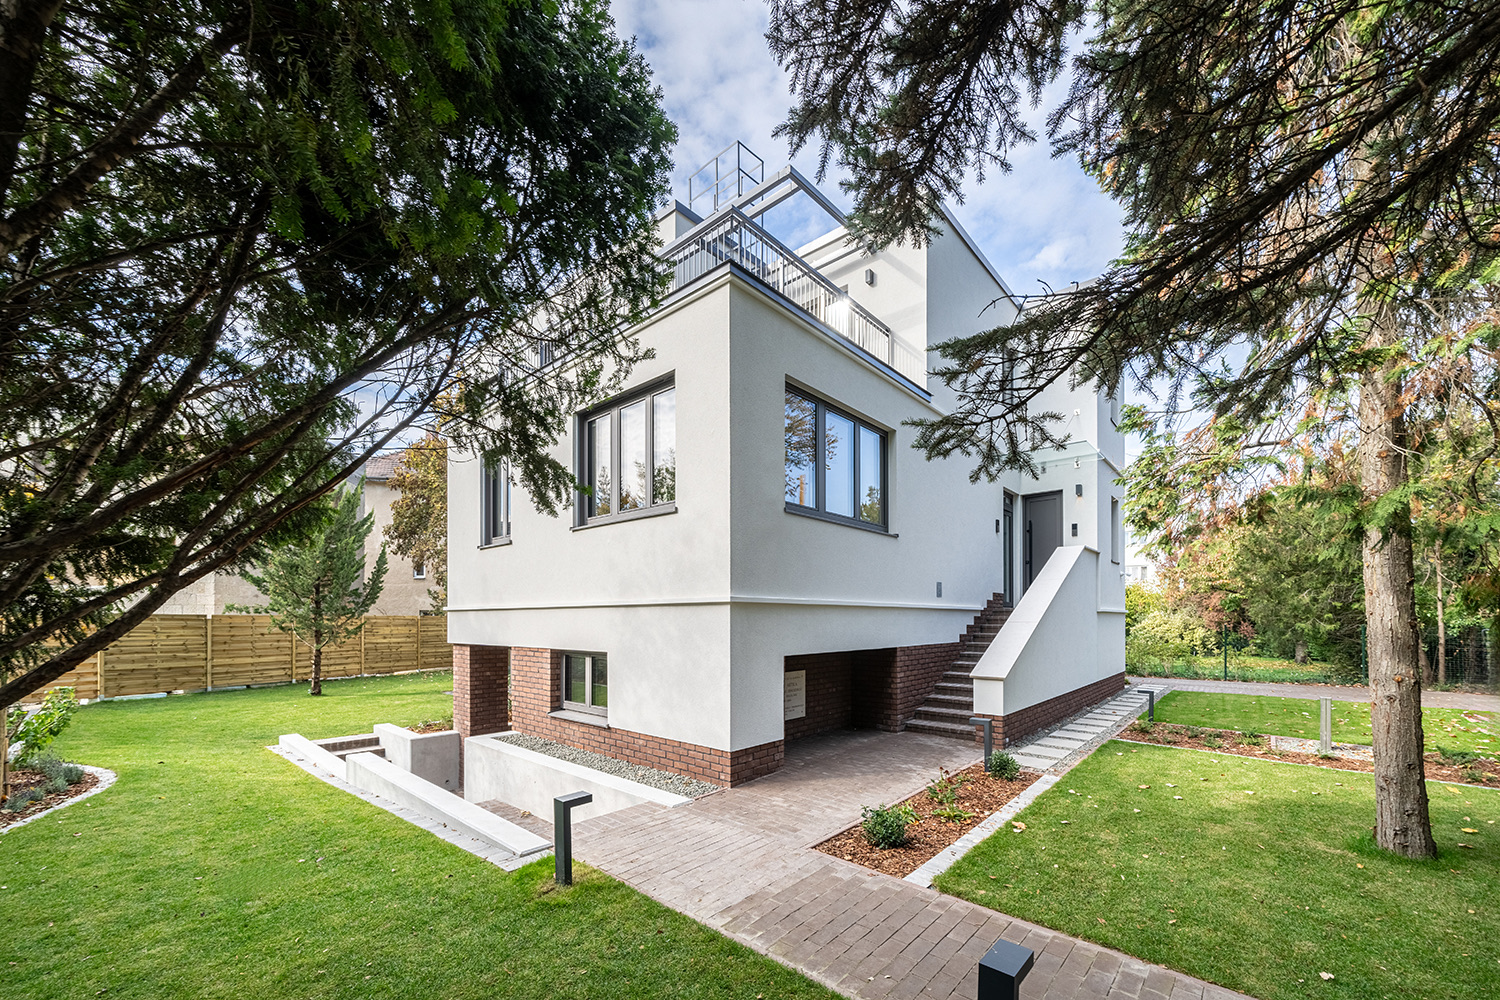
The villa’s pitched roof was removed and replaced with the flat roof originally intended. For the facade openings, the design team rediscovered the ordering lines characteristic of the period’s composition. A cantilevered shade above the second-floor roof terrace and a steel ladder leading to the topmost roof add lightness to the massive rendered volume. For facade materials, taking into account local building regulations and the Chief Architect’s requests, brick cladding already present on the building was reused on the plinth and on the recessed massing.
The building underwent substantial structural and mechanical modernisation with an environmentally conscious approach wherever feasible. Beyond structural strengthening, it received injected wall insulation and new rain- and groundwater waterproofing. Mechanically, air-to-air heat pumps supply both DHW and heating, delivered through heating-and-cooling ceiling panels and underfloor heating. The roof also gained a small extensive green surface. Rainwater collected from the building is captured in a soakaway in the garden and reused for garden irrigation.
Design and construction team
Architecture and general design: DVM Group Kft. — lead architect: Dániel Berecz · project lead architect: Huba Ferenczi · architect: Orsolya Süle
Structural engineering: ESIKON Kft. (Dénes Alibán, Tamás Laboda, Attila Antal Szabó) · Mechanical: Komfort Design Kft. (Zsolt Téglás) · Electrical: 5LetFarm Kft. (Kornél Mátyus, Attila Gárgyán) · Fire safety: F.S.Z. Mérnökiroda Kft. (Zsolt Fenyvesi, Dorina Szilágyi)
Construction team: DVM Group Kft. — Balázs Bartus, Balázs Sasvári, Fanni Szabó, Zsolt Jávorszky, Erik Kovács, Zsuzsa Dénes-Karsai
Interior design: Müller Mónika Enteriör (Mónika Müller, Fanni Gaburi)