
Patient-centred design — expansion of the Dr. Rose Private Hospital
DVM transformed former offices on the fifth floor of the Roosevelt building into a premium private-hospital wing, integrating advanced medical technology with hotel-grade interiors.
DVM transformed the fifth-floor offices of the Roosevelt building into a contemporary, premium-quality healthcare unit through a complex integration of space technology and interior design. The project’s biggest challenge was to embed medical-technology systems ergonomically and elegantly, while meeting both stringent clinical requirements and the design expectations that support patient comfort.
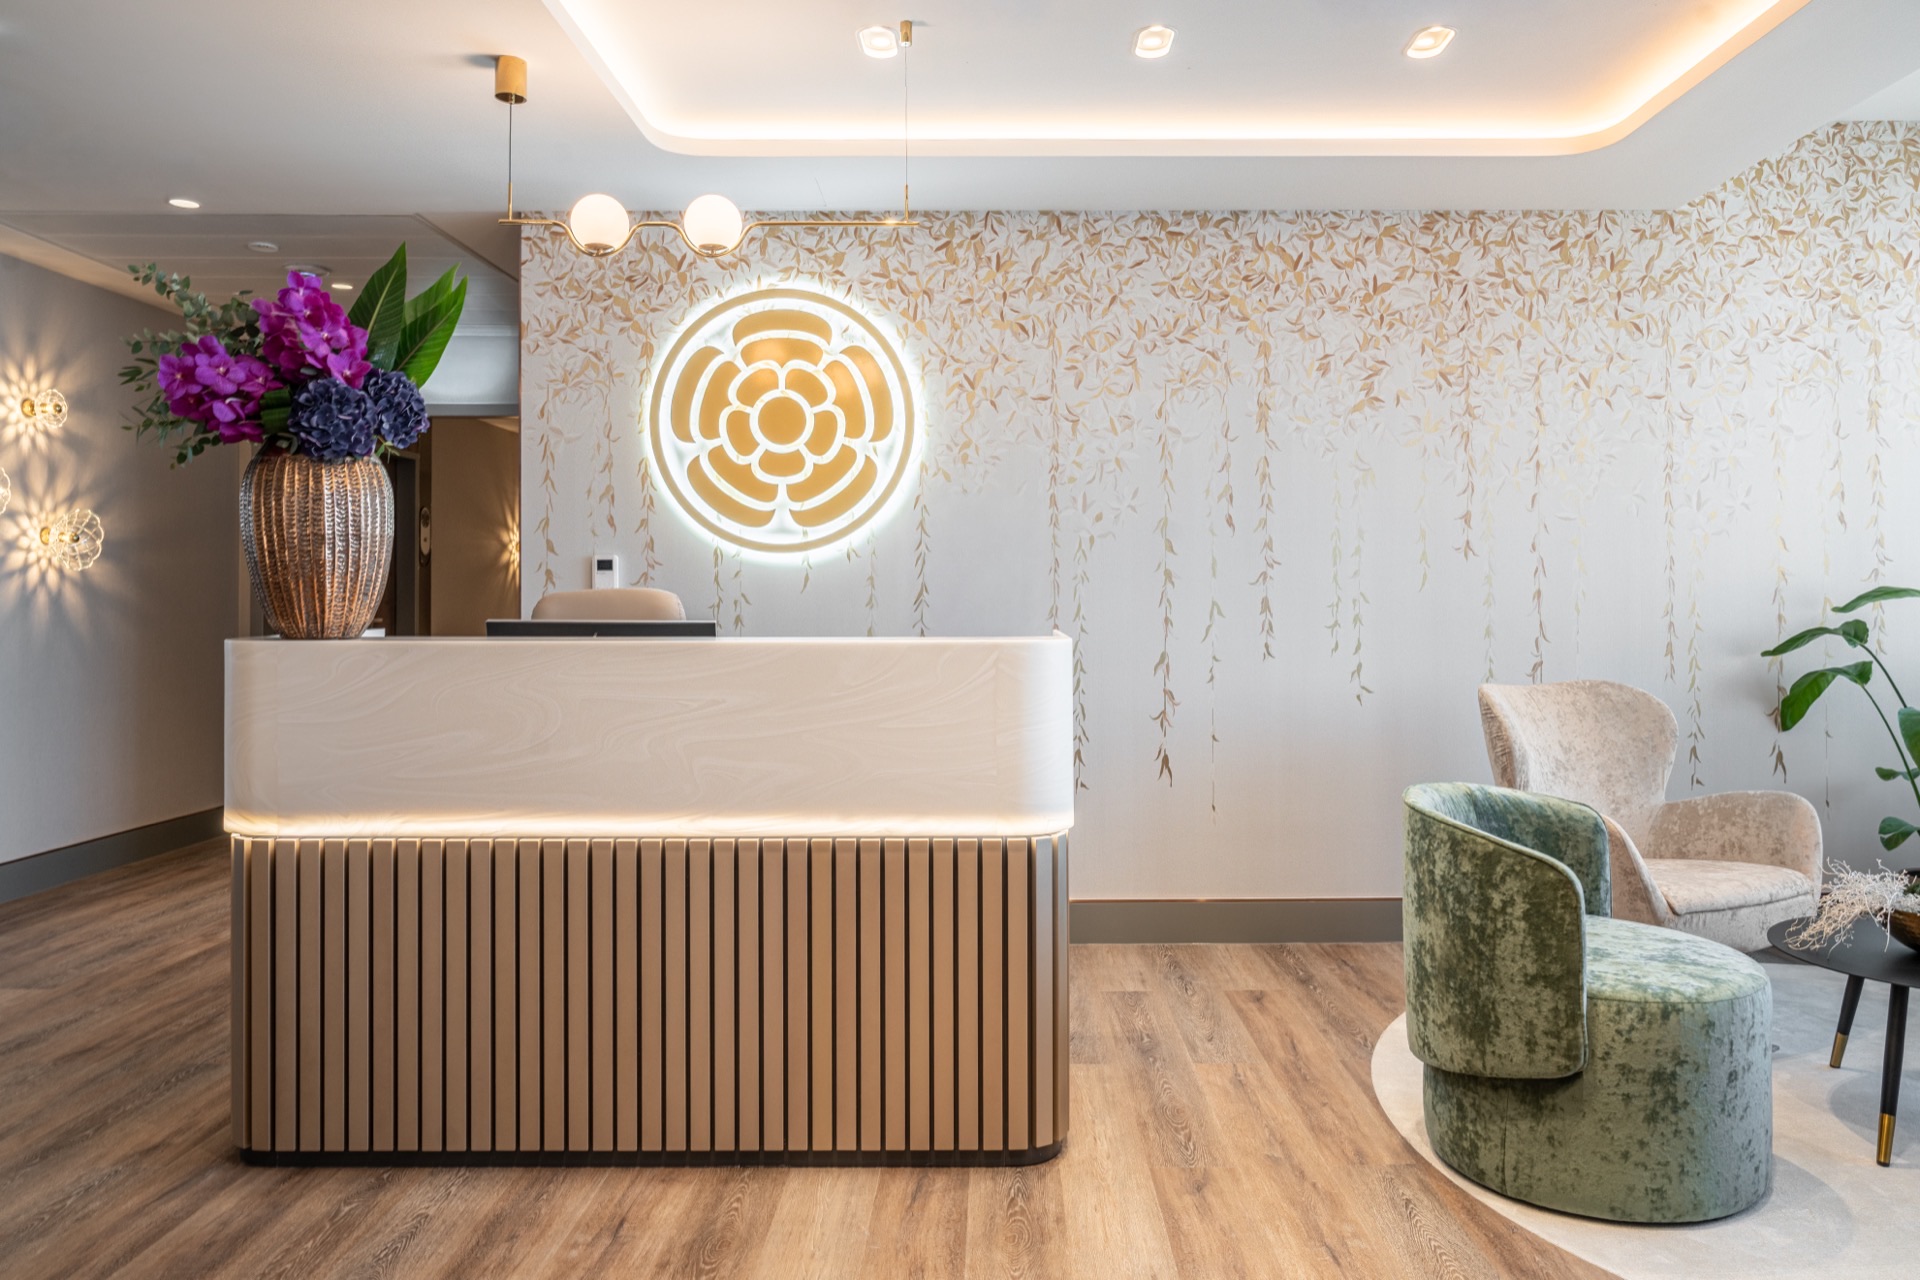
A new wing for Budapest’s Dr. Rose Private Hospital
The expansion of Dr. Rose Private Hospital is located next to the Chain Bridge, on the fifth floor of the Roosevelt building with its Danube panorama. Around 1,900 m² of former office space underwent a full conversion. DVM led the design; Market Építő Zrt. acted as general contractor.
DVM’s design team — Petra Kutasi-Kovács, Lili Vasi and Ádám Tyeklár — reshaped the existing offices so that the expansion forms a coherent clinical environment with the hospital wing already in operation.
“Our goal was to create an environment where technology, functionality and human experience don’t just complement but reinforce each other. We shaped every square metre to serve patient comfort, smooth professional workflow and the future of healthcare.” — the design team
The new area accommodates two state-of-the-art operating theatres with full support facilities, 22 patient rooms — each with a private bathroom — a lobby, a serving kitchen, storage and back-office space. The most critical design task was laying out the sterile patient route and the operating-theatre block. The two new operating theatres are equipped with integrated ceiling pendants and advanced medical-gas systems; coordinating the mechanical and structural systems demanded close attention because of the existing grid and headroom.
In the theatres, technological capability went hand in hand with patient-safety-driven spatial organisation. The carefully thought-out layout separates patient, staff and equipment flows through dedicated airlock systems, helping maintain the sterile environment.
The renewed spaces
The sterile patient route left no room for compromise — medical precision and hygiene must come first. At the same time the designers worked to make sure patients wouldn’t experience these spaces as cold or clinical, but as calming and welcoming. The patient rooms come in six different colour schemes so that patients can pick the one that suits them best, adding a layer of personal choice. Furniture, mechanical and electrical service points and staff movement routes follow the same logical system in every room, so functionality and patient-centredness can both come through.
The reception and waiting area was designed from the very first step inside to feel clear, calm and reassuring. Vine-like patterns and natural materials are part of the architectural composition and help ease patient tension, conveying safety and quiet. The supporting functions — back-office and call centre — were laid out to ensure operational stability; acoustic separation and clean circulation axes are conditions for uninterrupted patient care. The project shows how, in modern healthcare design, design and technology must work together to support healing.